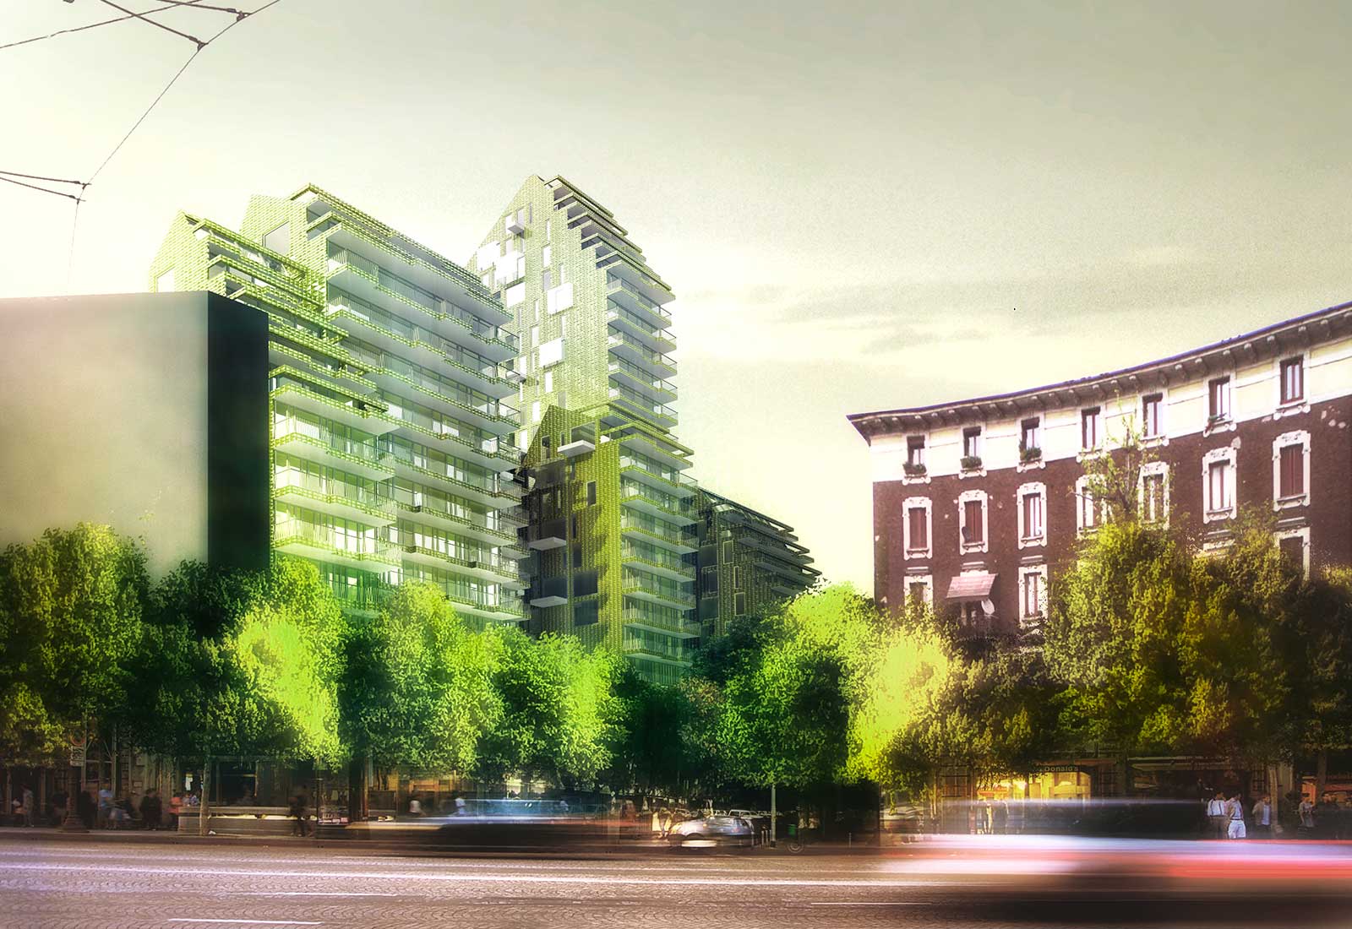
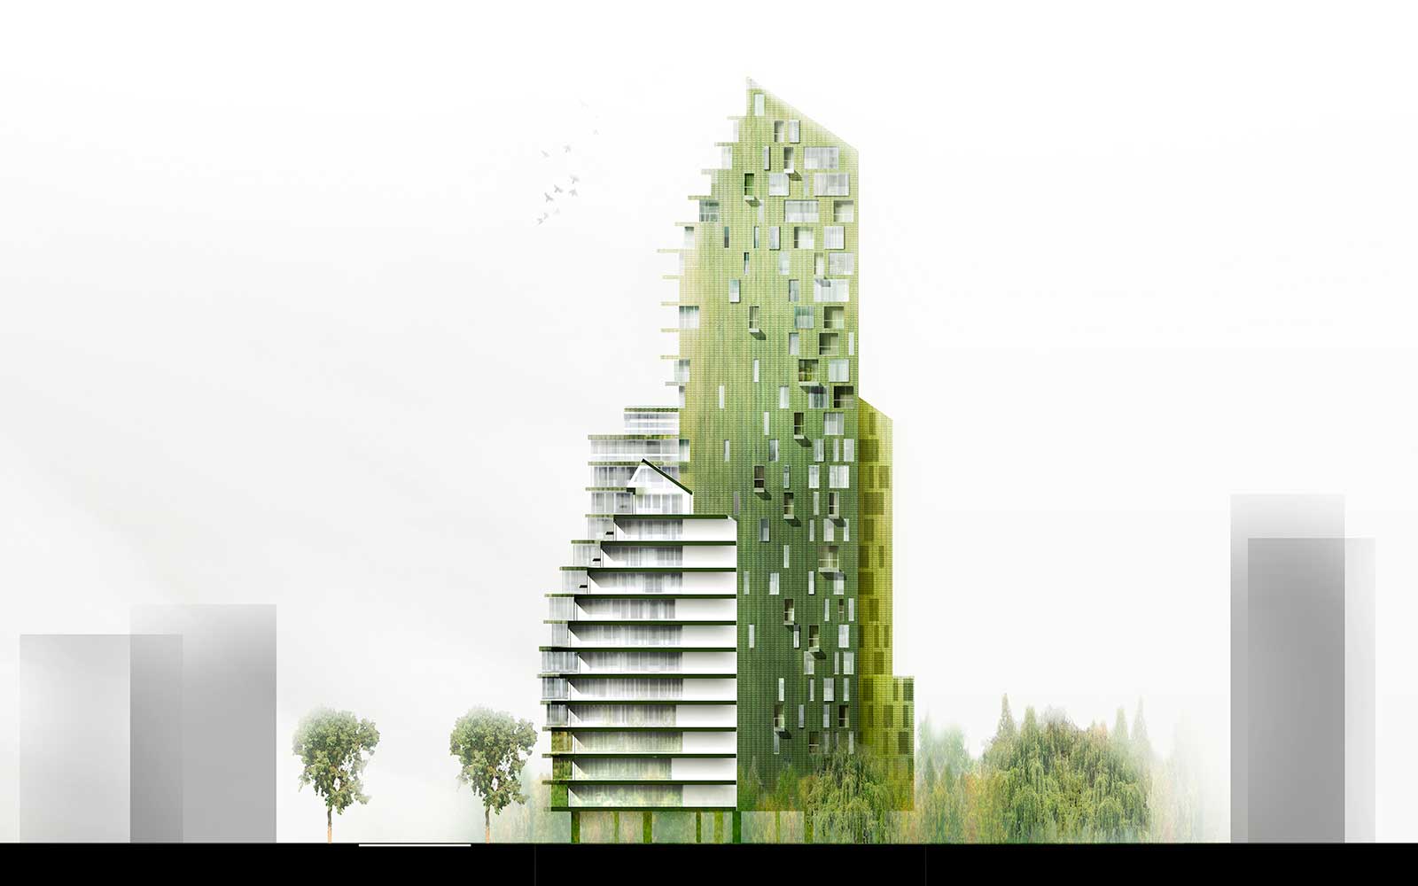
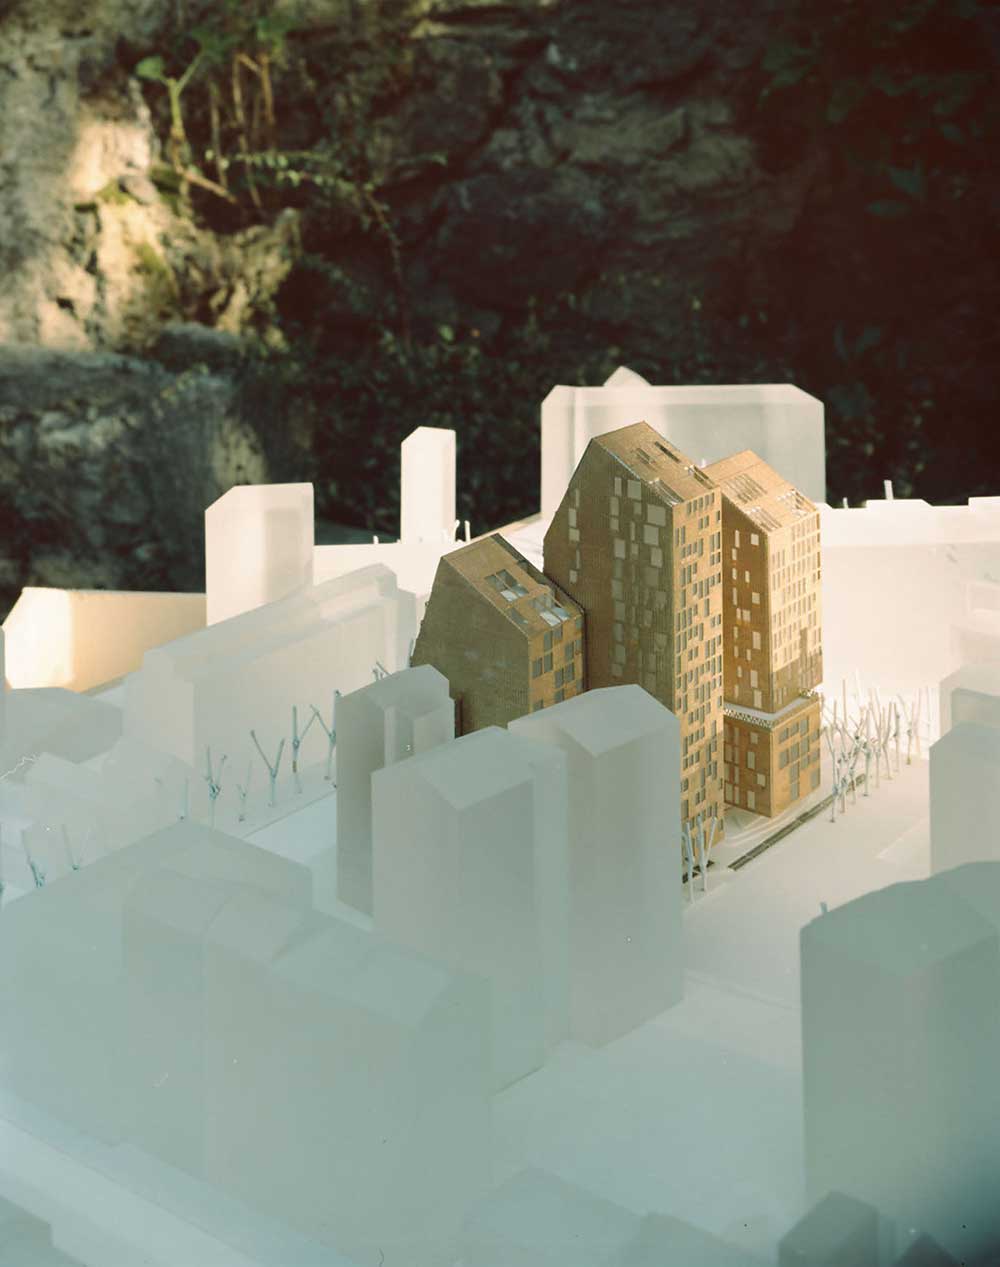
“At the upper floors, the volumes are inclinated with angles of 60\u00b0 and 30\u00b0, an optimal solution which allows the attics to use wide and well enlighted terrances and to take advantage also of an optimal view.” AF<\/div>\n
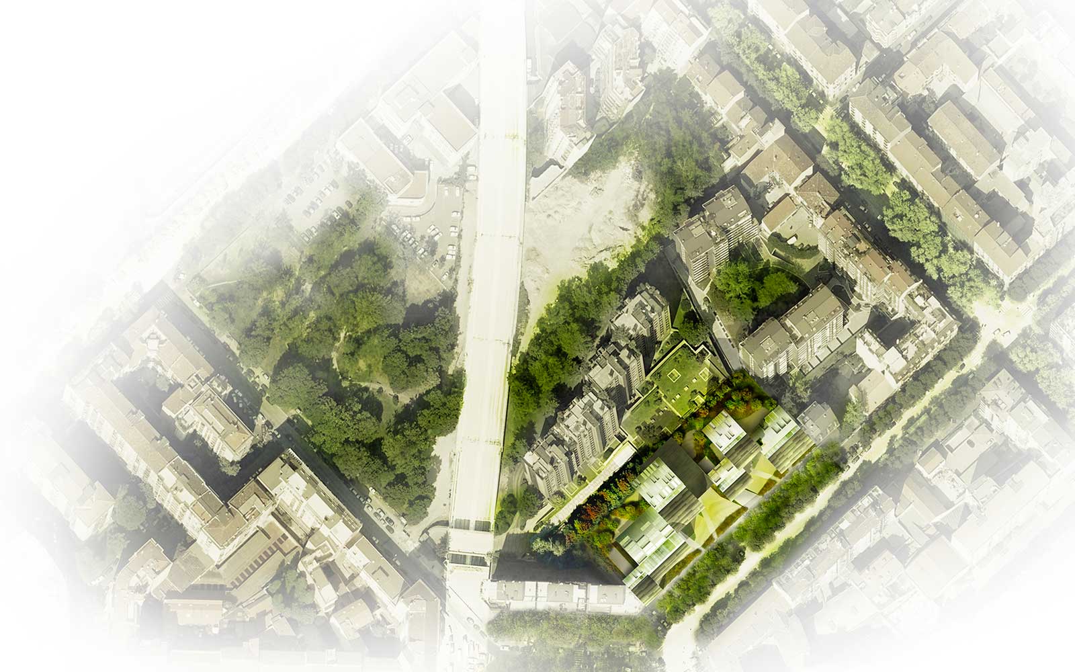
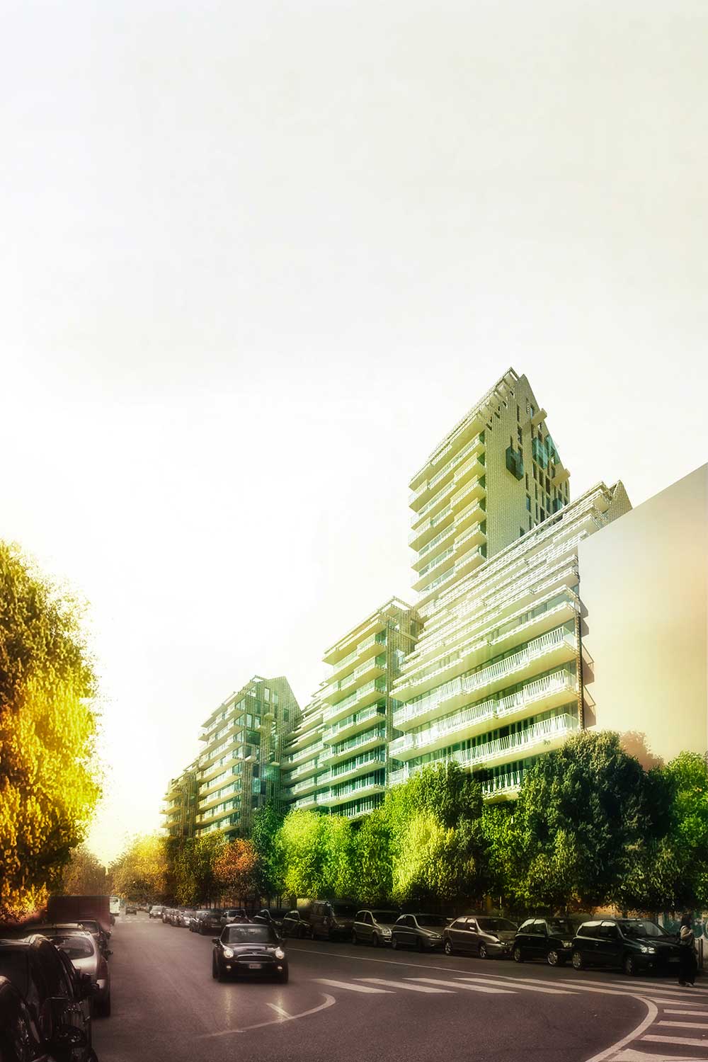
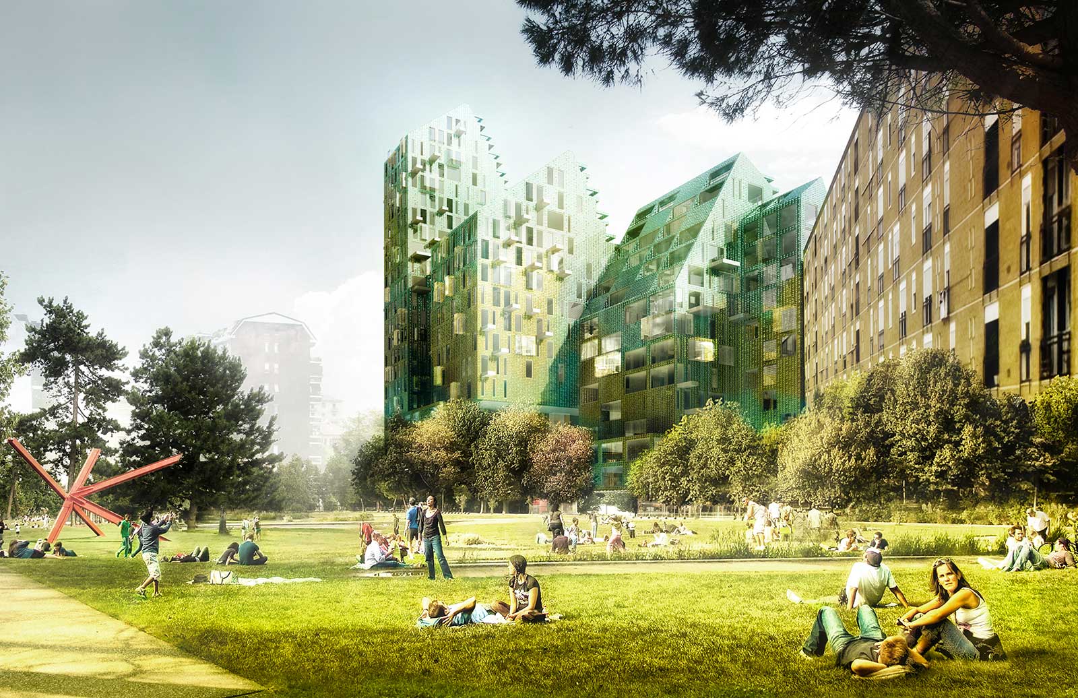

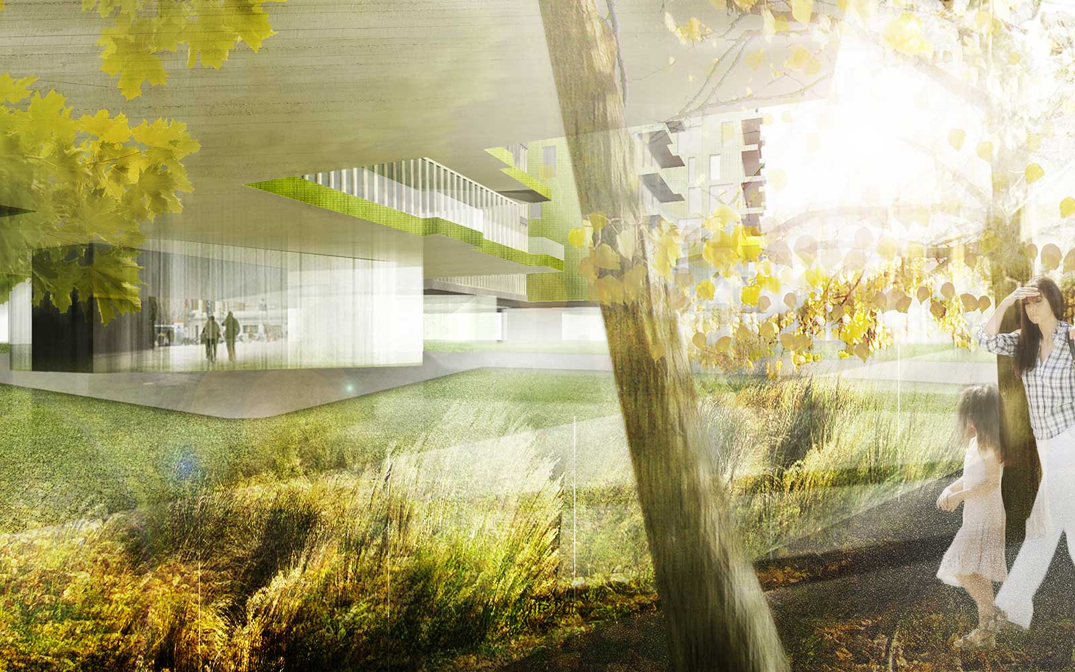
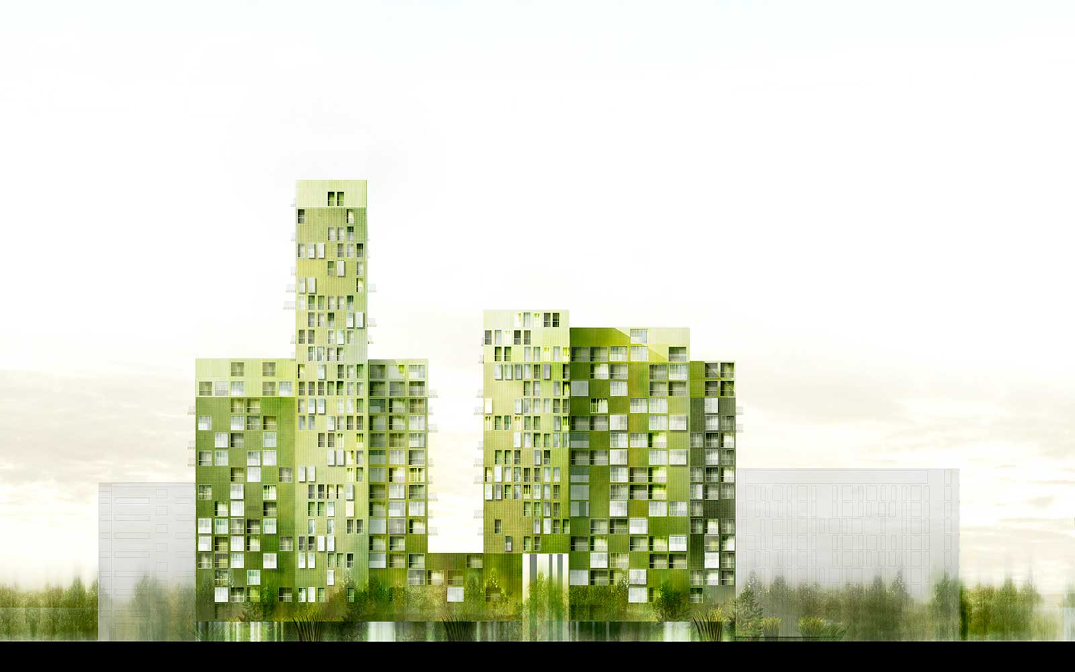
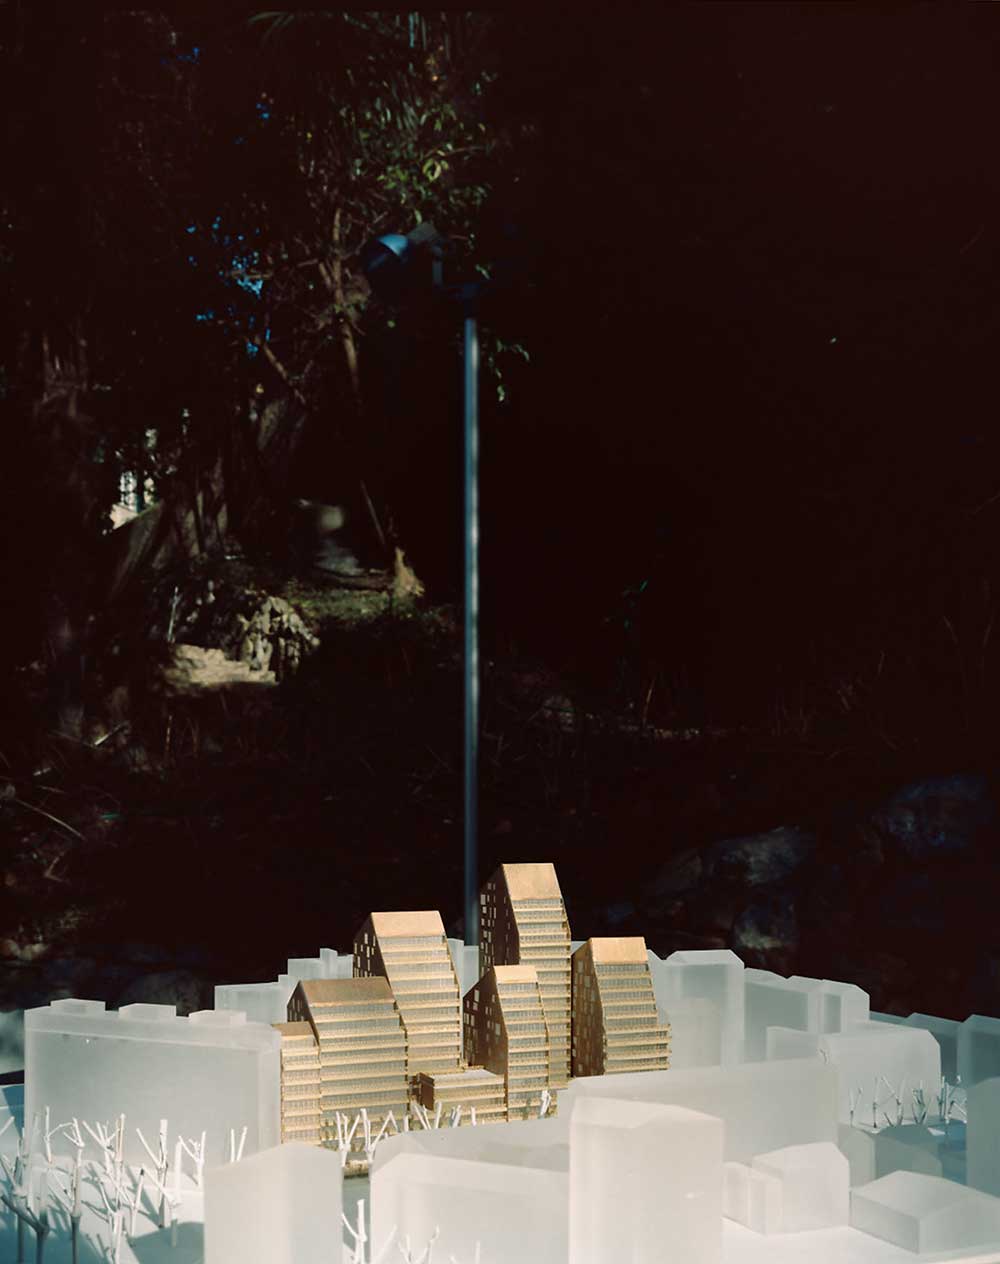
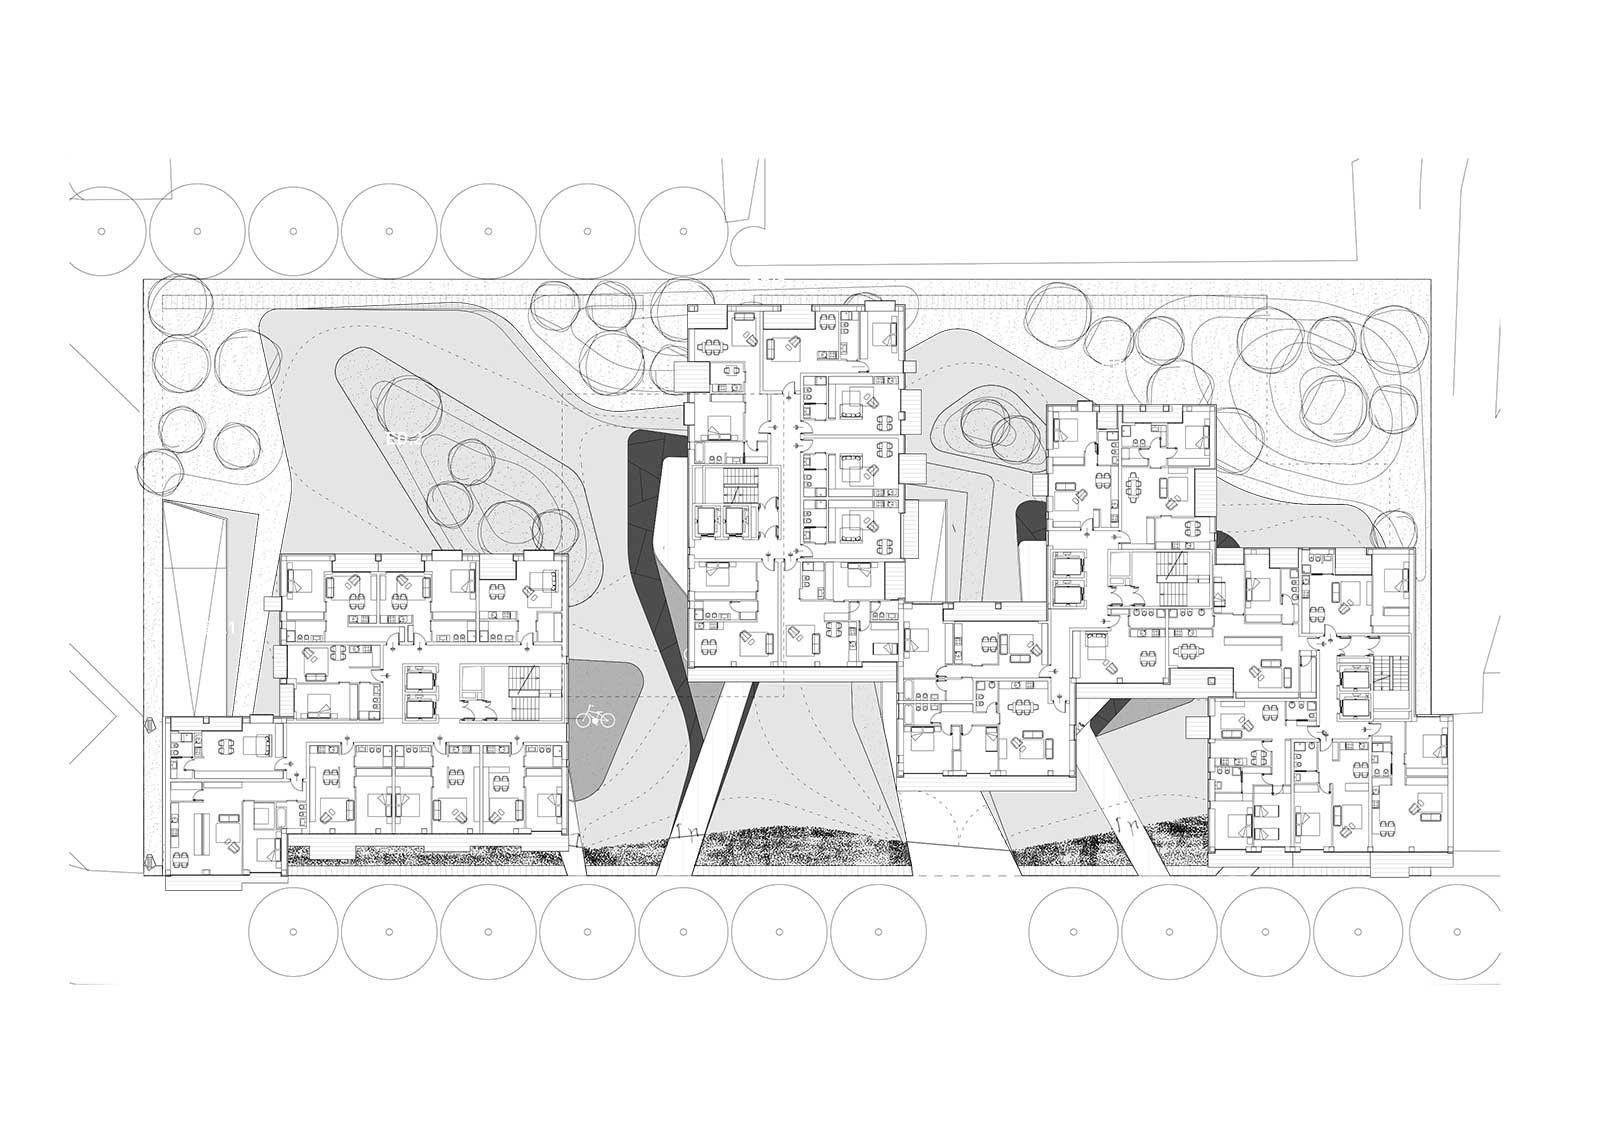
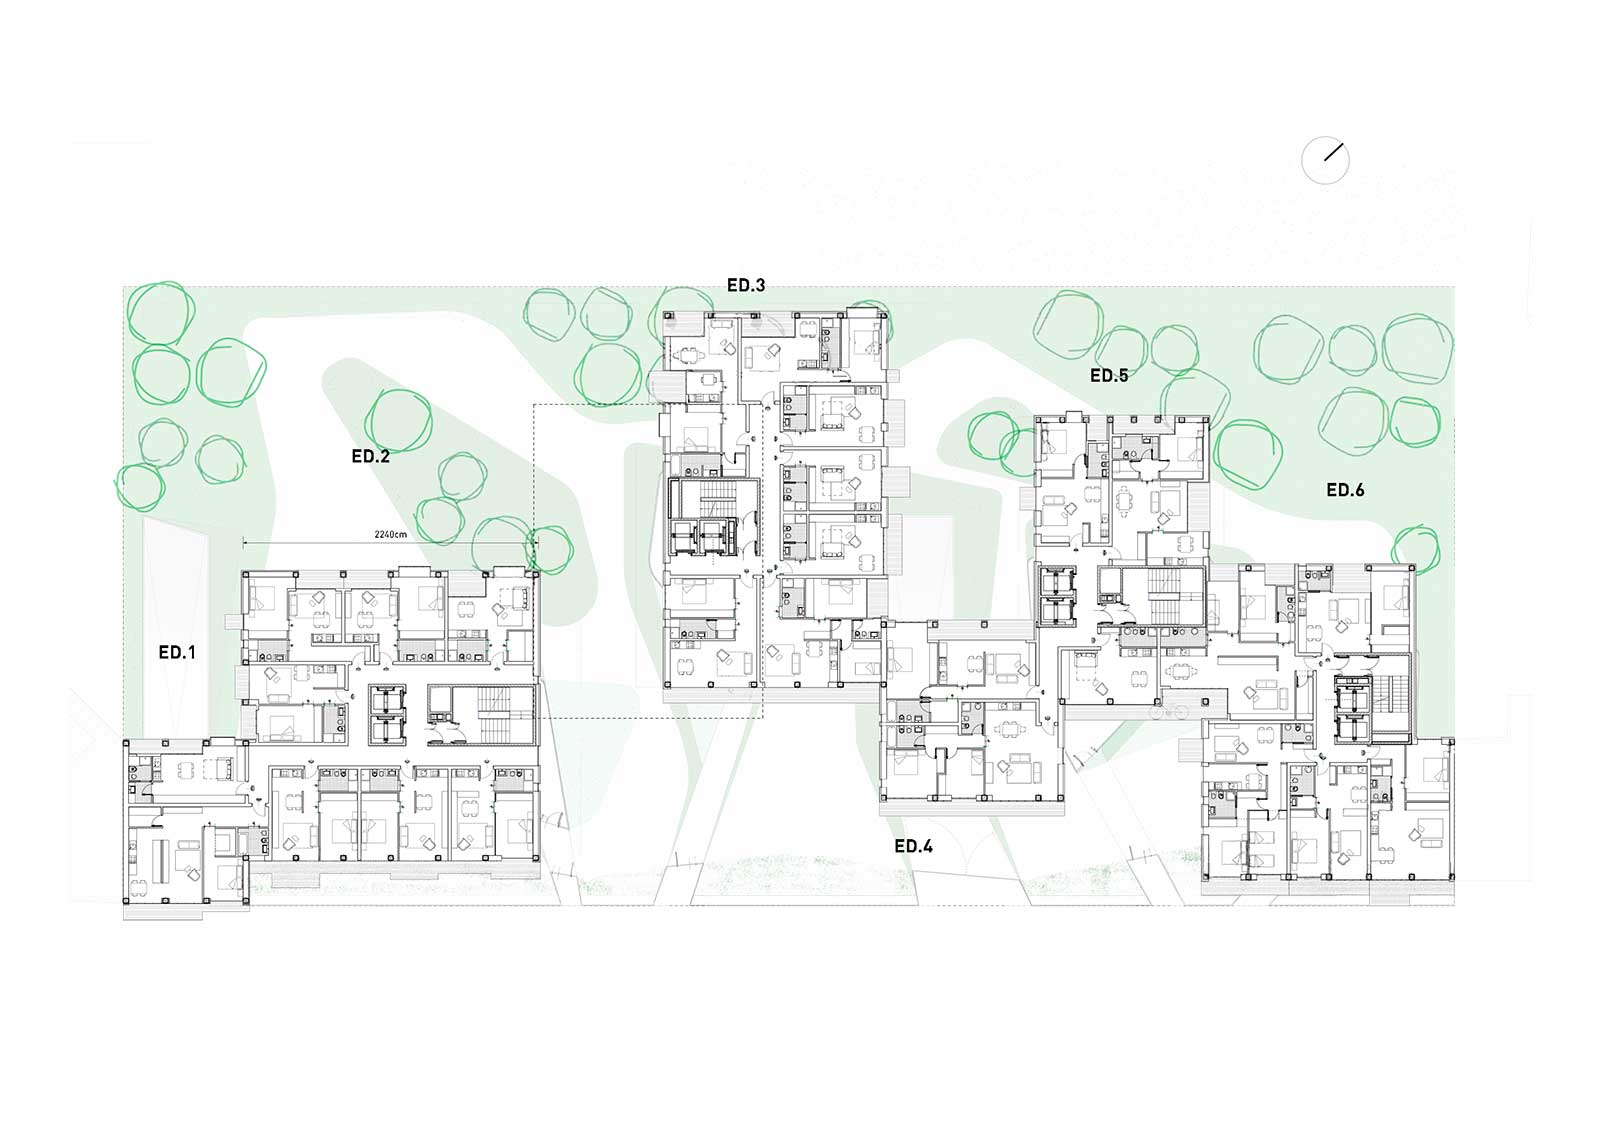
Choosing not to have an unique and compact volume on the fa\u00e7ade on the east street, is linked to the willing of a better quality and a better life comfort inside the logements. In fact, despite of a slight increase in the area of the facade, the distribution in smaller volumes allows a much more enlightened area advantages compared to a more compact volume. At the ground floor, a wide surface is treated with a vegetal cladding with services for the residences which made enjoyable staying in the common garden. The entrance halls don\u2019t completly cover the building surface, which allow a big movement permeability in the garden facing the street and the rear part of the building: a small continuos park.
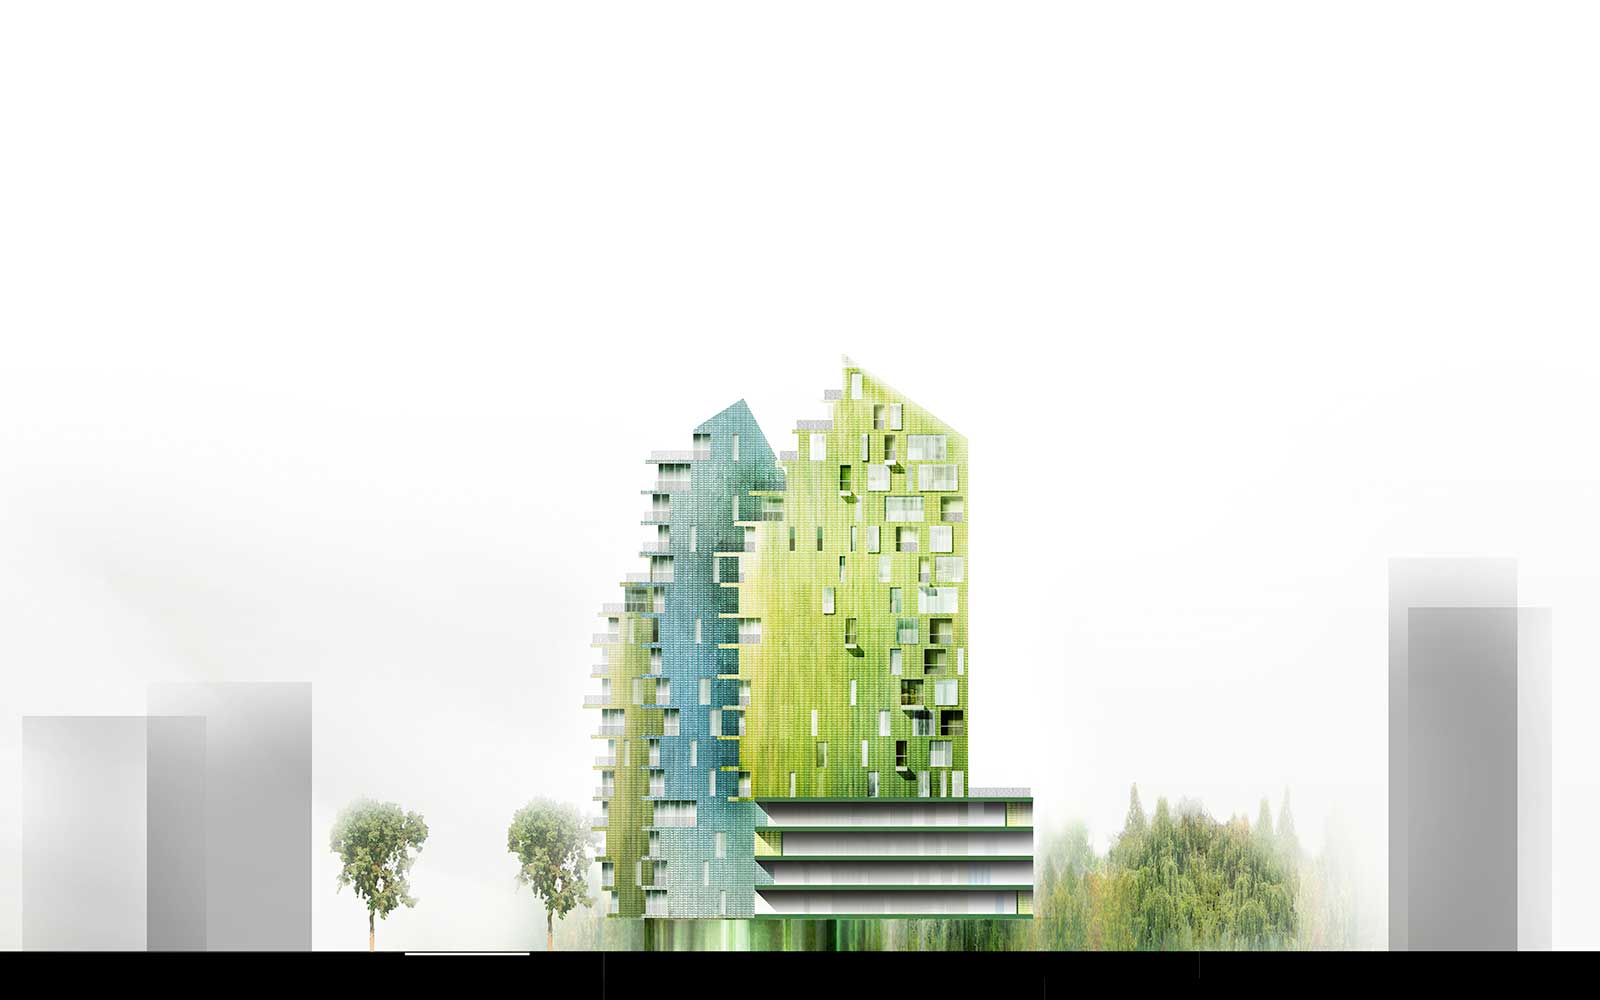
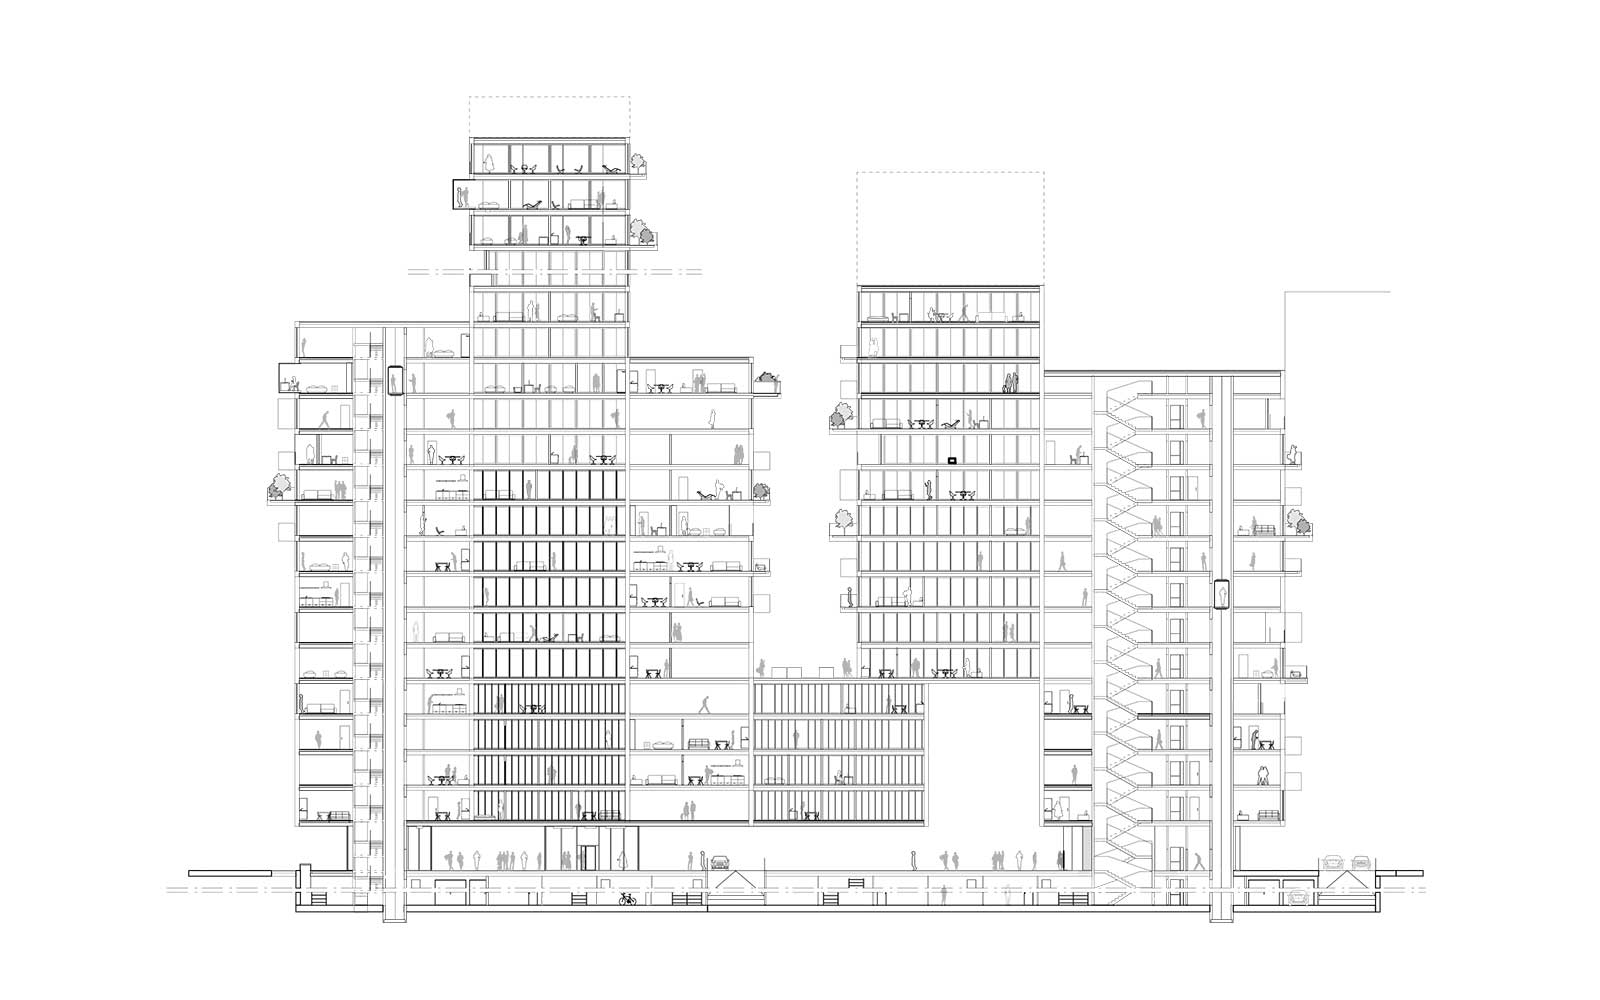
\nAt the upper floors, the volumes are inclinated with angles of 60\u00b0 and 30\u00b0, an optimal solution which allows the attics to use wide and well enlighted terrances and to take advantage also of an optimal view.
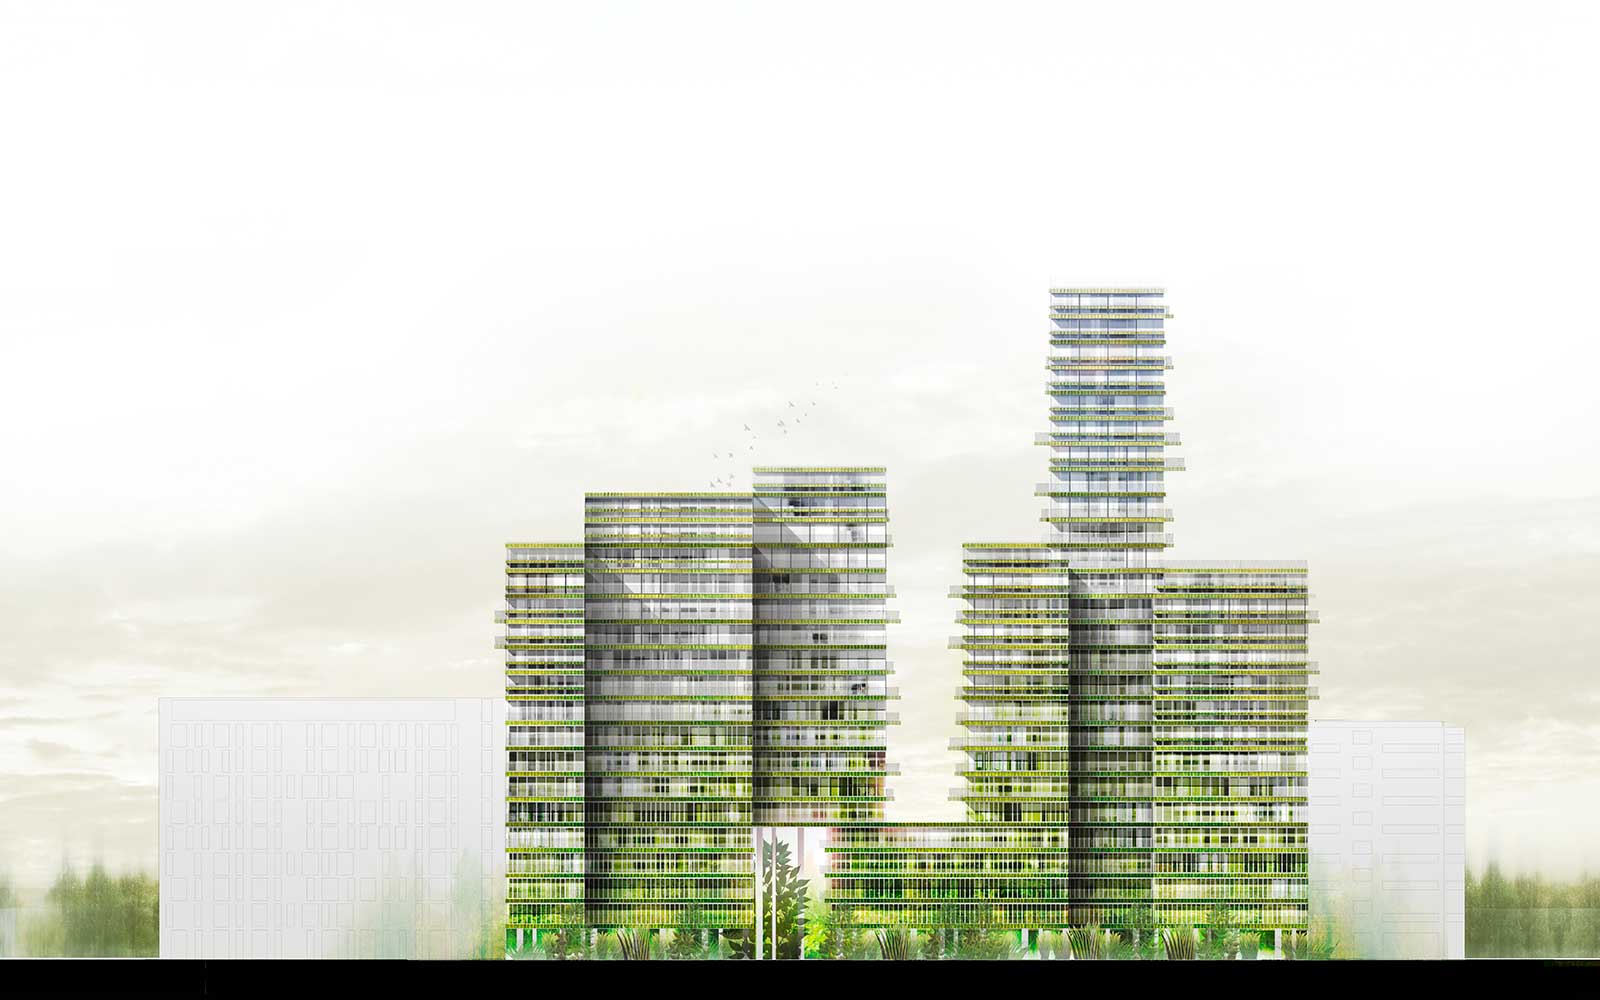
\nFor the south fa\u00e7ade, we opted for a solution with terrances with cantilevers to shadow the openings. The non regular design of lateral parts, doesn\u2019t allow a flexibility in phase of construction in the terrances development and inside the internal division of the logements.\n<\/div>\n","protected":false},"excerpt":{"rendered":"
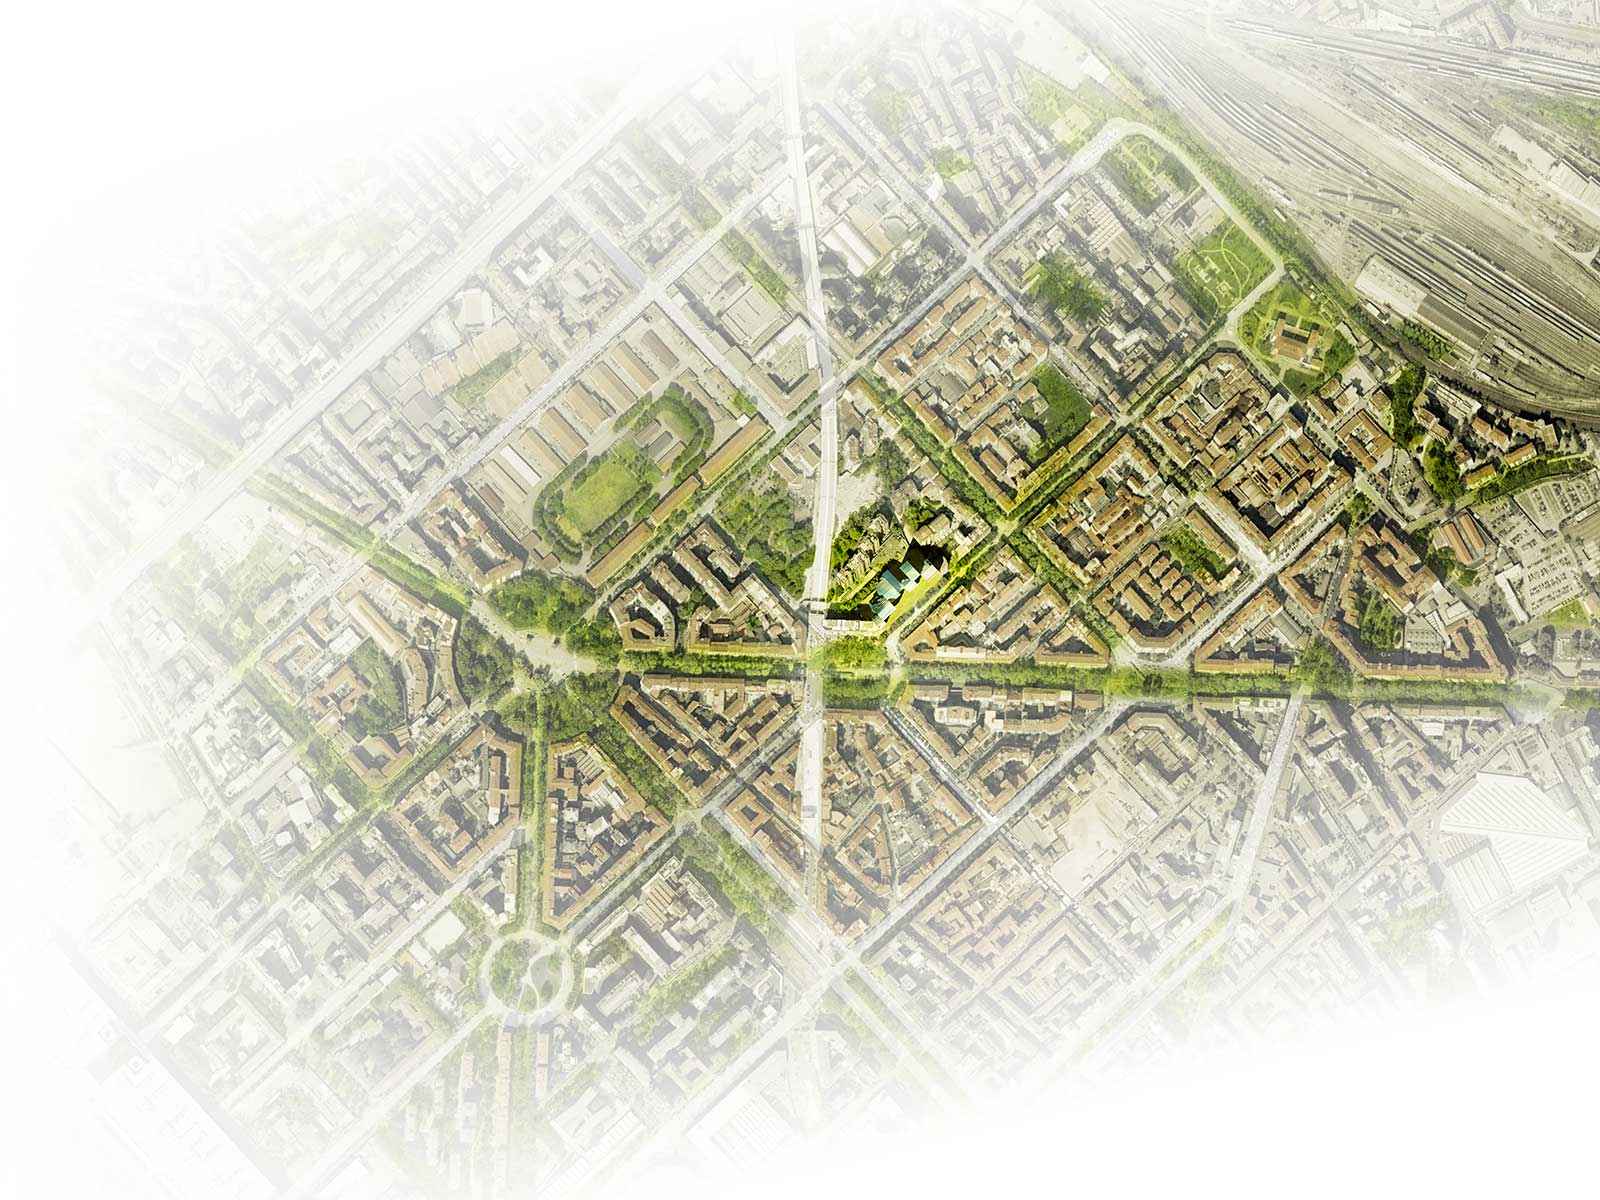
‘Corallo’, residential complex Milan, Italy 2010 program: Construction of a residential complex with 214 residences and a parking of 233 places area: 4 747 m2 client: Generali Gestione Immobiliare sgr project: Alfonso Femia * with structural engineering: Ai engineering services … Continue reading →<\/span><\/a><\/p>\n","protected":false},"author":1,"featured_media":6241,"comment_status":"closed","ping_status":"closed","sticky":false,"template":"","format":"standard","meta":{"footnotes":""},"categories":[11],"tags":[1549,2502,1234,592,766,1646,2164,815,593,773,1642,2501,1614,2500,1941],"class_list":["post-1832","post","type-post","status-publish","format-standard","has-post-thumbnail","hentry","category-housing","tag-apartments","tag-competition-by-invitation","tag-garden","tag-glass","tag-green","tag-green-spaces","tag-halls","tag-italy","tag-milan","tag-new-buildings","tag-parking-lots","tag-penthouses","tag-residences","tag-residential-complex","tag-terraces","siglaprog-mbb"],"_links":{"self":[{"href":"https:\/\/www.atelierfemia.com\/en\/wp-json\/wp\/v2\/posts\/1832","targetHints":{"allow":["GET"]}}],"collection":[{"href":"https:\/\/www.atelierfemia.com\/en\/wp-json\/wp\/v2\/posts"}],"about":[{"href":"https:\/\/www.atelierfemia.com\/en\/wp-json\/wp\/v2\/types\/post"}],"author":[{"embeddable":true,"href":"https:\/\/www.atelierfemia.com\/en\/wp-json\/wp\/v2\/users\/1"}],"replies":[{"embeddable":true,"href":"https:\/\/www.atelierfemia.com\/en\/wp-json\/wp\/v2\/comments?post=1832"}],"version-history":[{"count":0,"href":"https:\/\/www.atelierfemia.com\/en\/wp-json\/wp\/v2\/posts\/1832\/revisions"}],"wp:featuredmedia":[{"embeddable":true,"href":"https:\/\/www.atelierfemia.com\/en\/wp-json\/wp\/v2\/media\/6241"}],"wp:attachment":[{"href":"https:\/\/www.atelierfemia.com\/en\/wp-json\/wp\/v2\/media?parent=1832"}],"wp:term":[{"taxonomy":"category","embeddable":true,"href":"https:\/\/www.atelierfemia.com\/en\/wp-json\/wp\/v2\/categories?post=1832"},{"taxonomy":"post_tag","embeddable":true,"href":"https:\/\/www.atelierfemia.com\/en\/wp-json\/wp\/v2\/tags?post=1832"}],"curies":[{"name":"wp","href":"https:\/\/api.w.org\/{rel}","templated":true}]}}