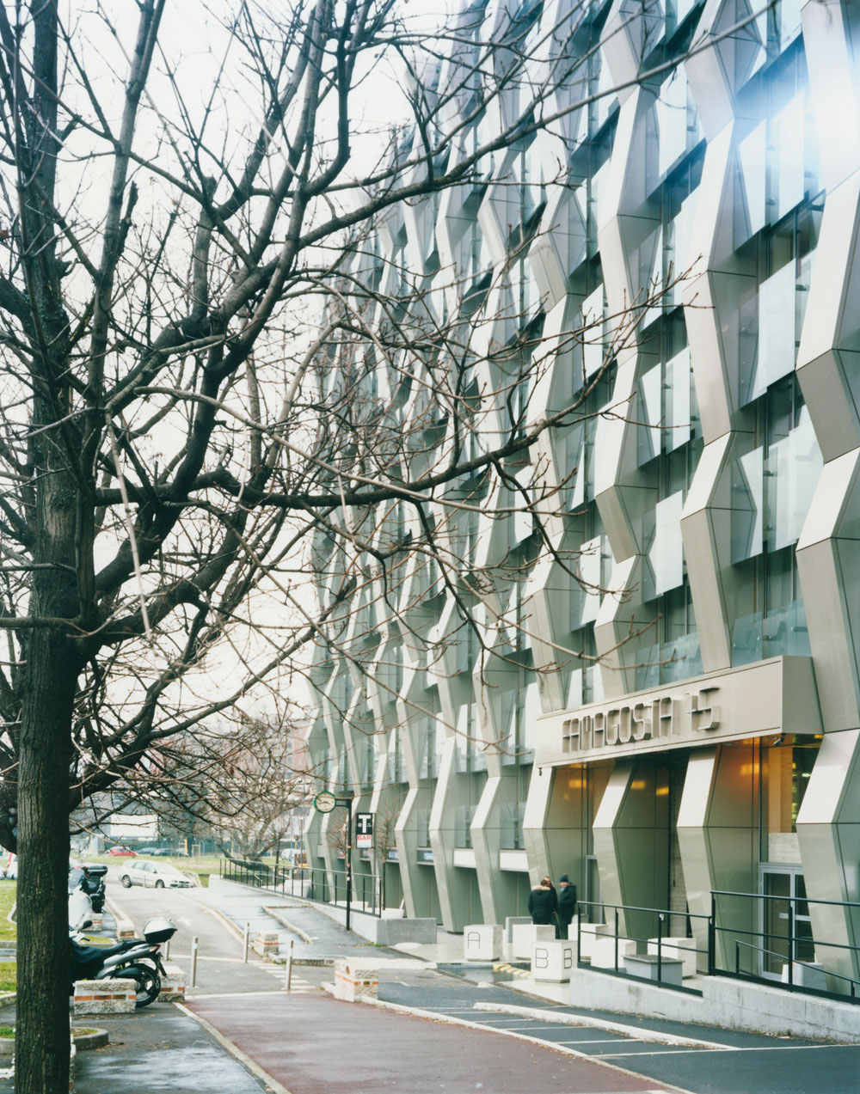
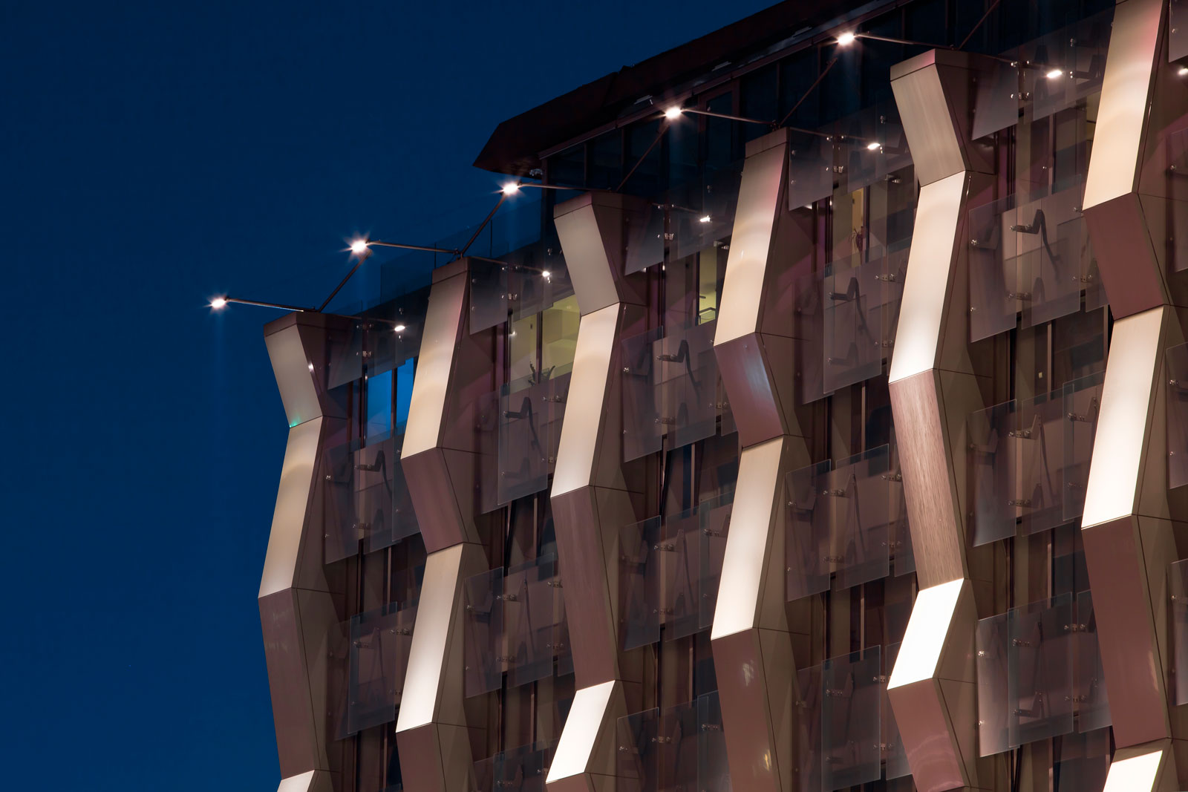
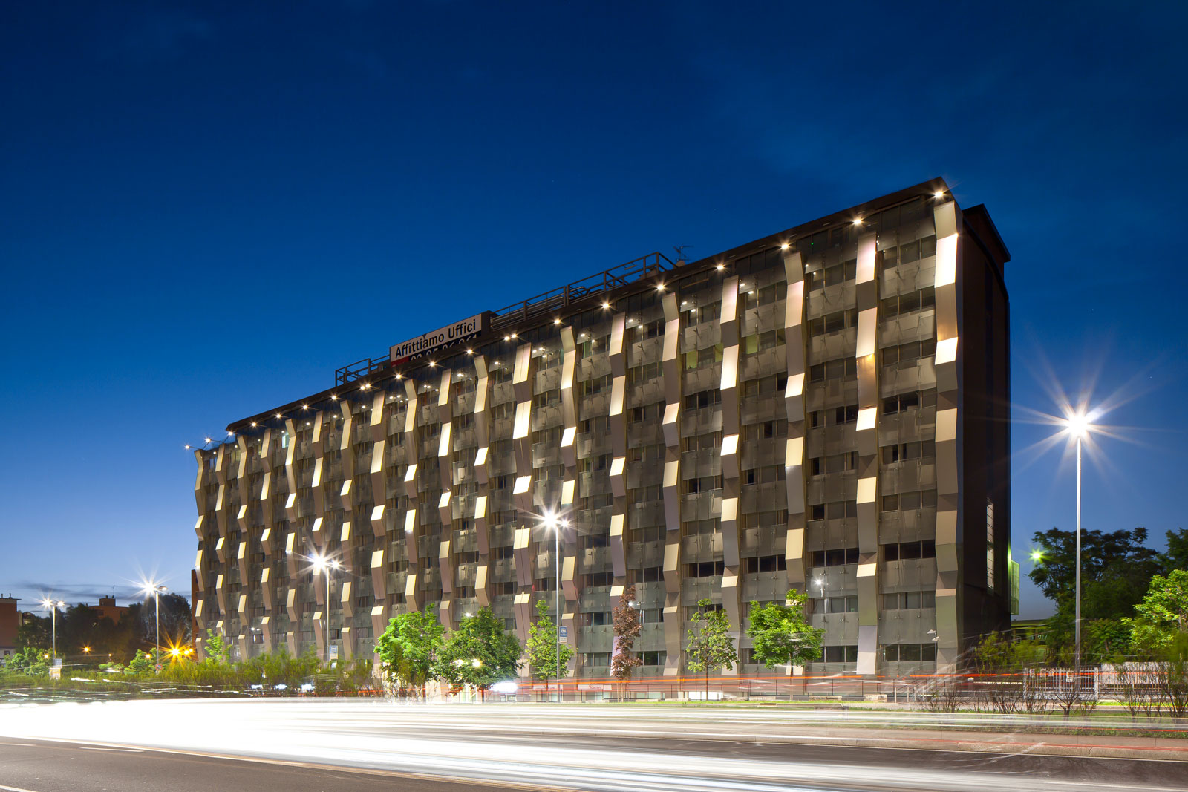
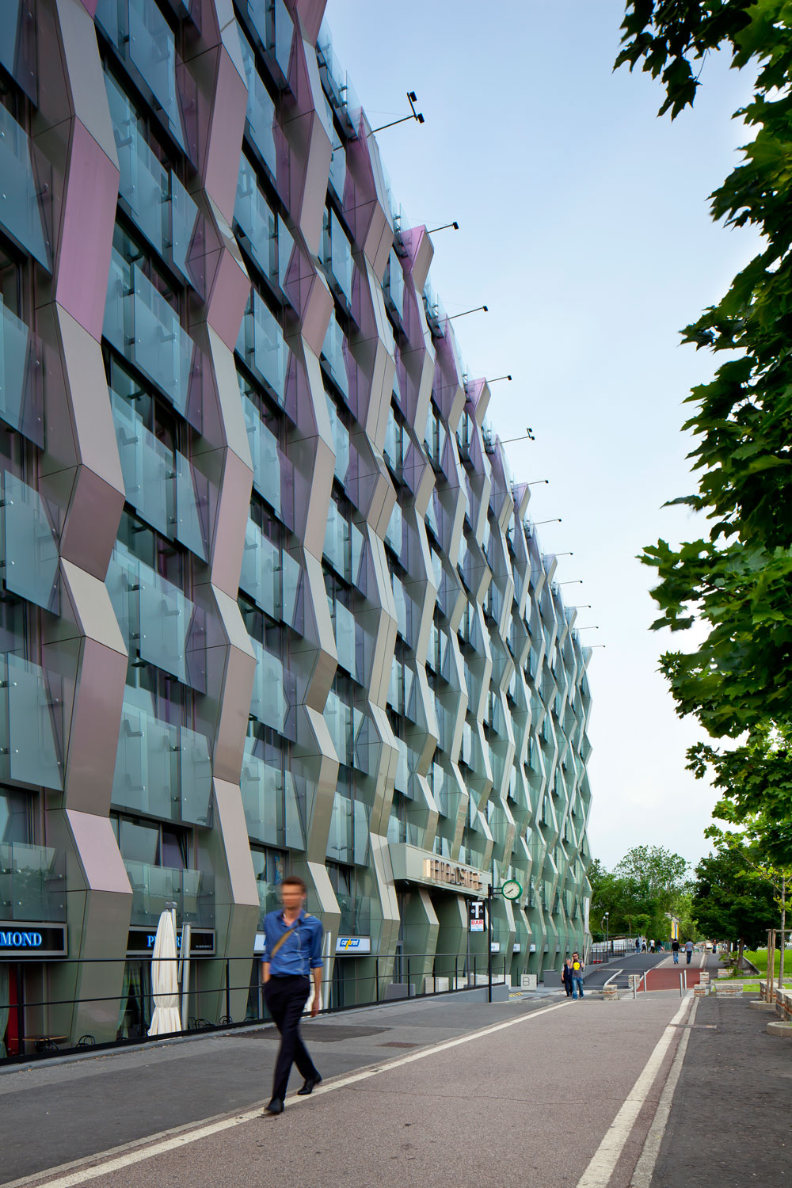
“It has been chosen to use the giant order of the columns as a sequence of anthropomorphic shapes, suggesting the image of a forest, or a radiator, a catalyst of energies, of vertical fluid across the facade in its full height.” AF<\/div>\n
The idea is to change the facade through:
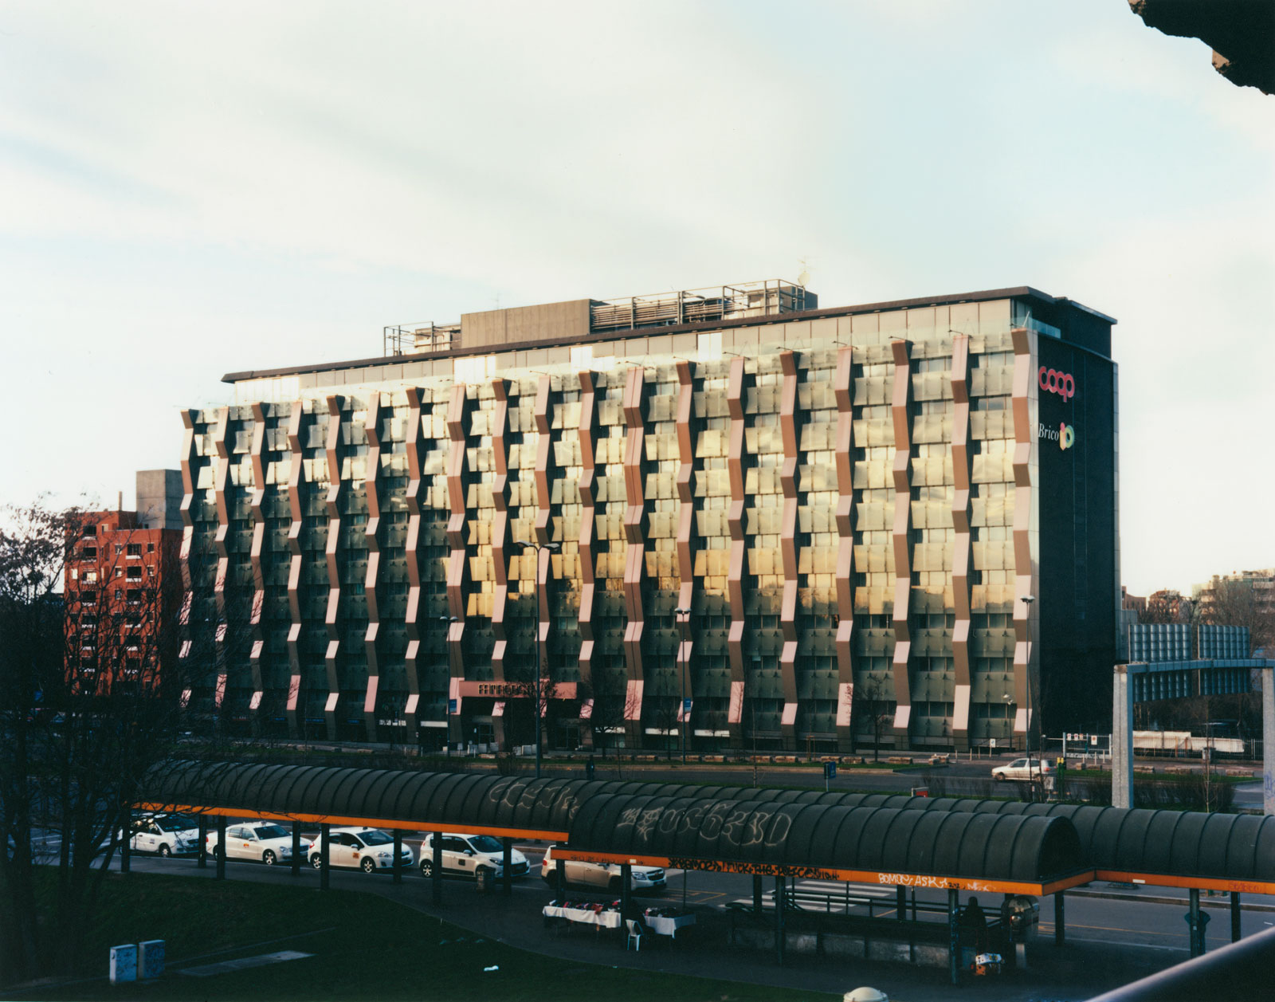
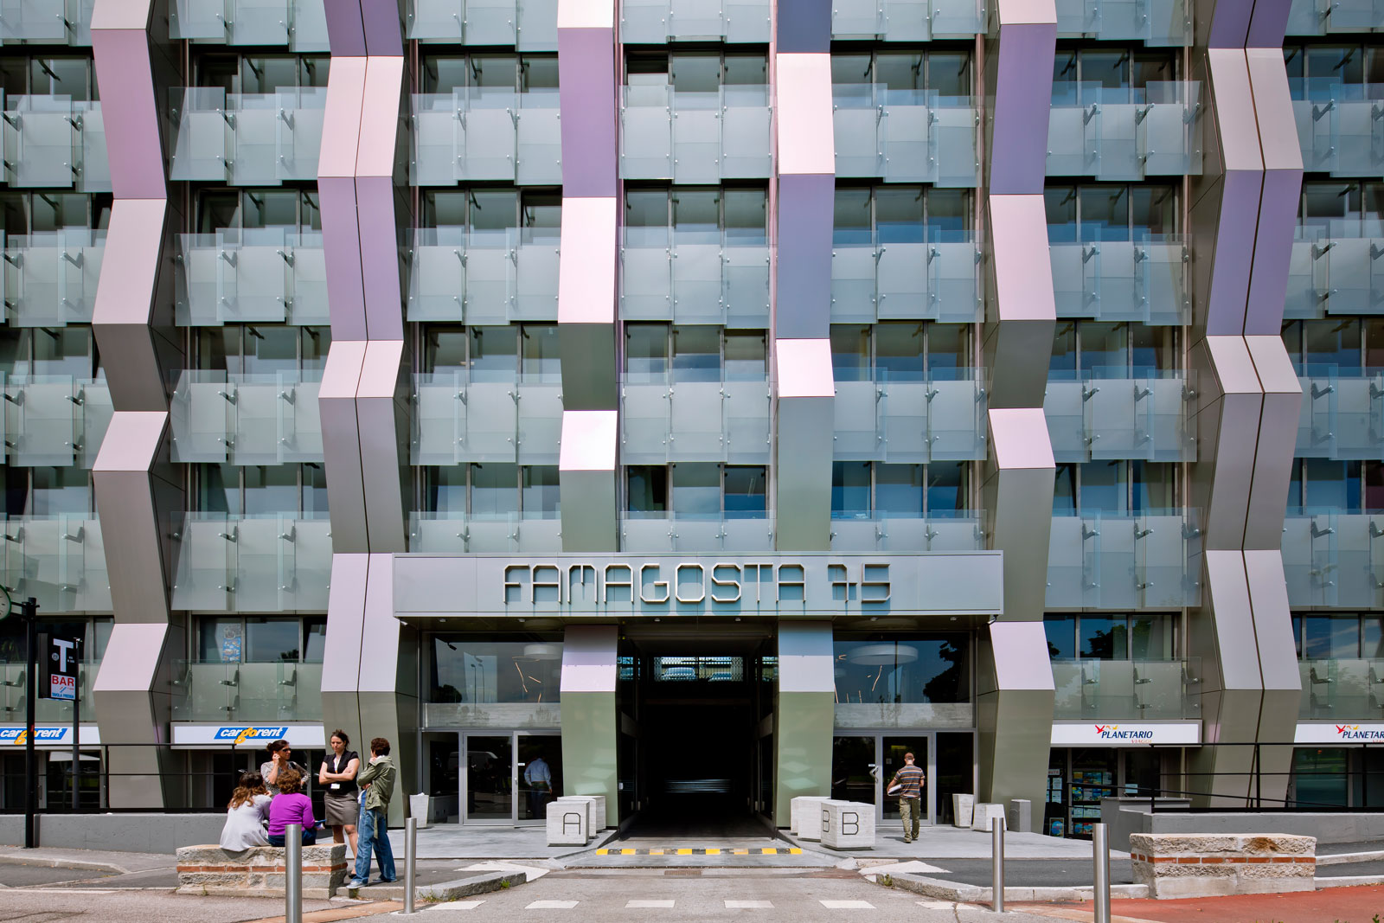
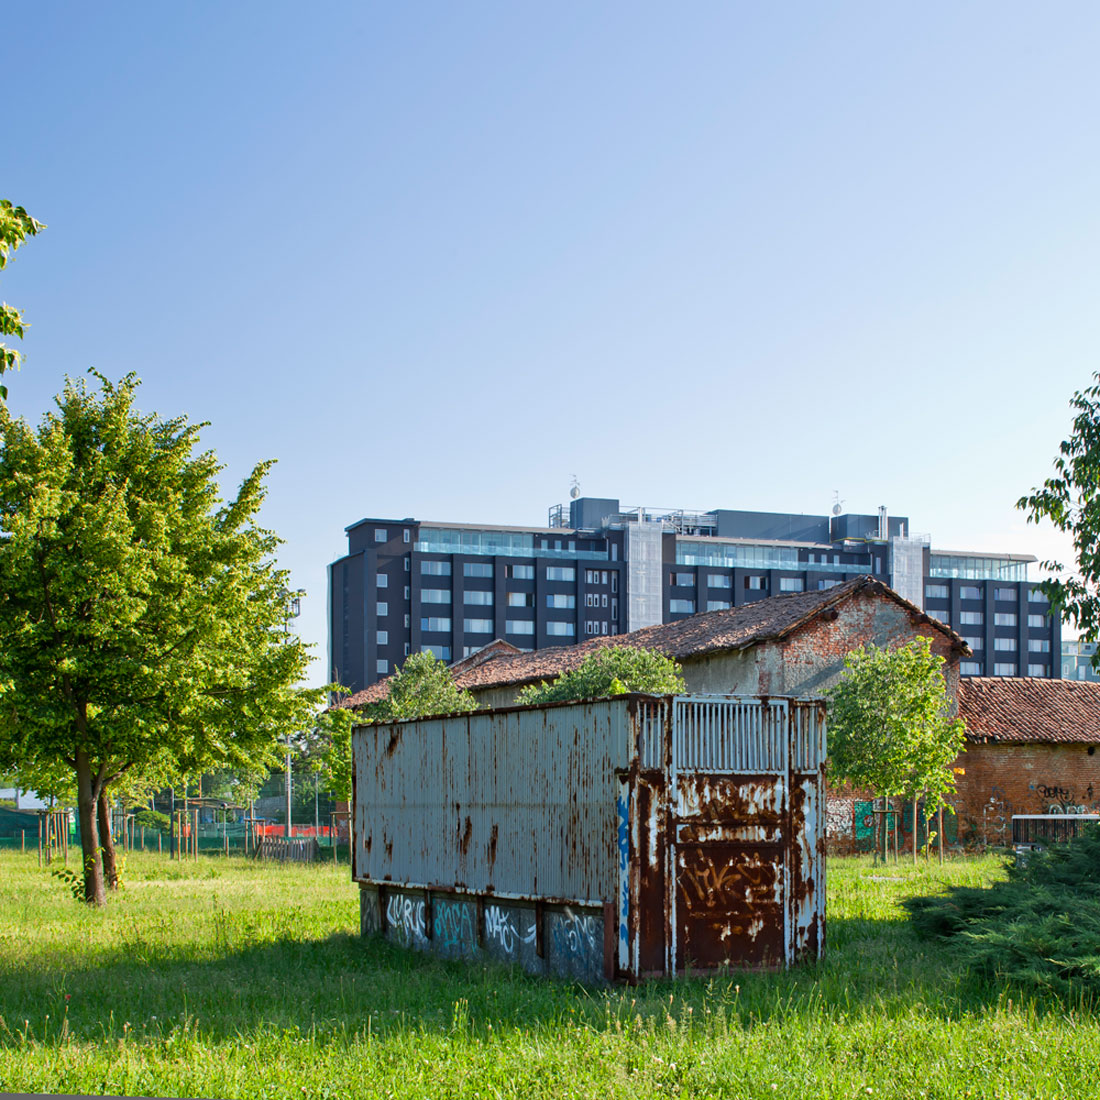
\nthe deletion of the windows on the ground floor, the conservation of the frame of the facade, strongly representative skeleton of the soul of the building, its modern structural simplicity.
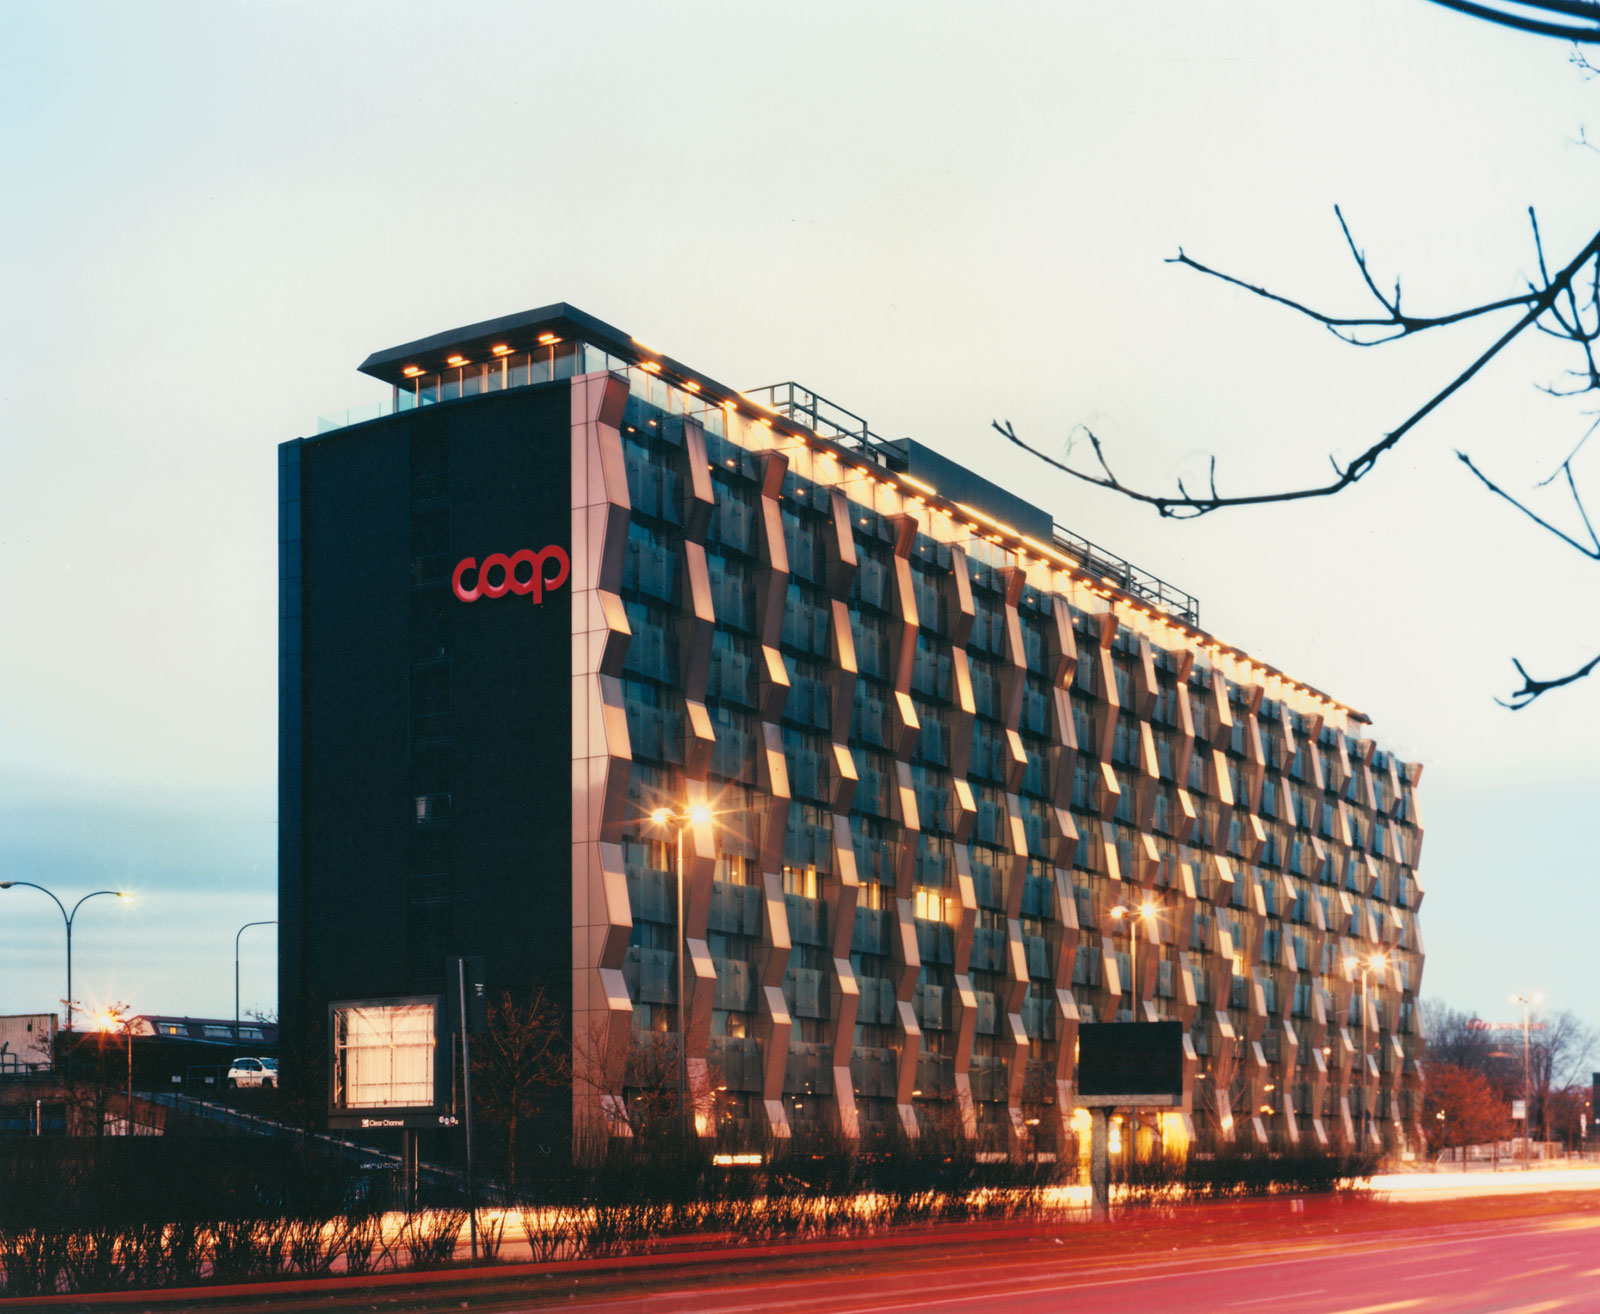
\nIgnoring the visible structure would have been equivalent to hide its nature, it is retained to give it the importance in making giant pilasters and create a vertical scan on the facade.
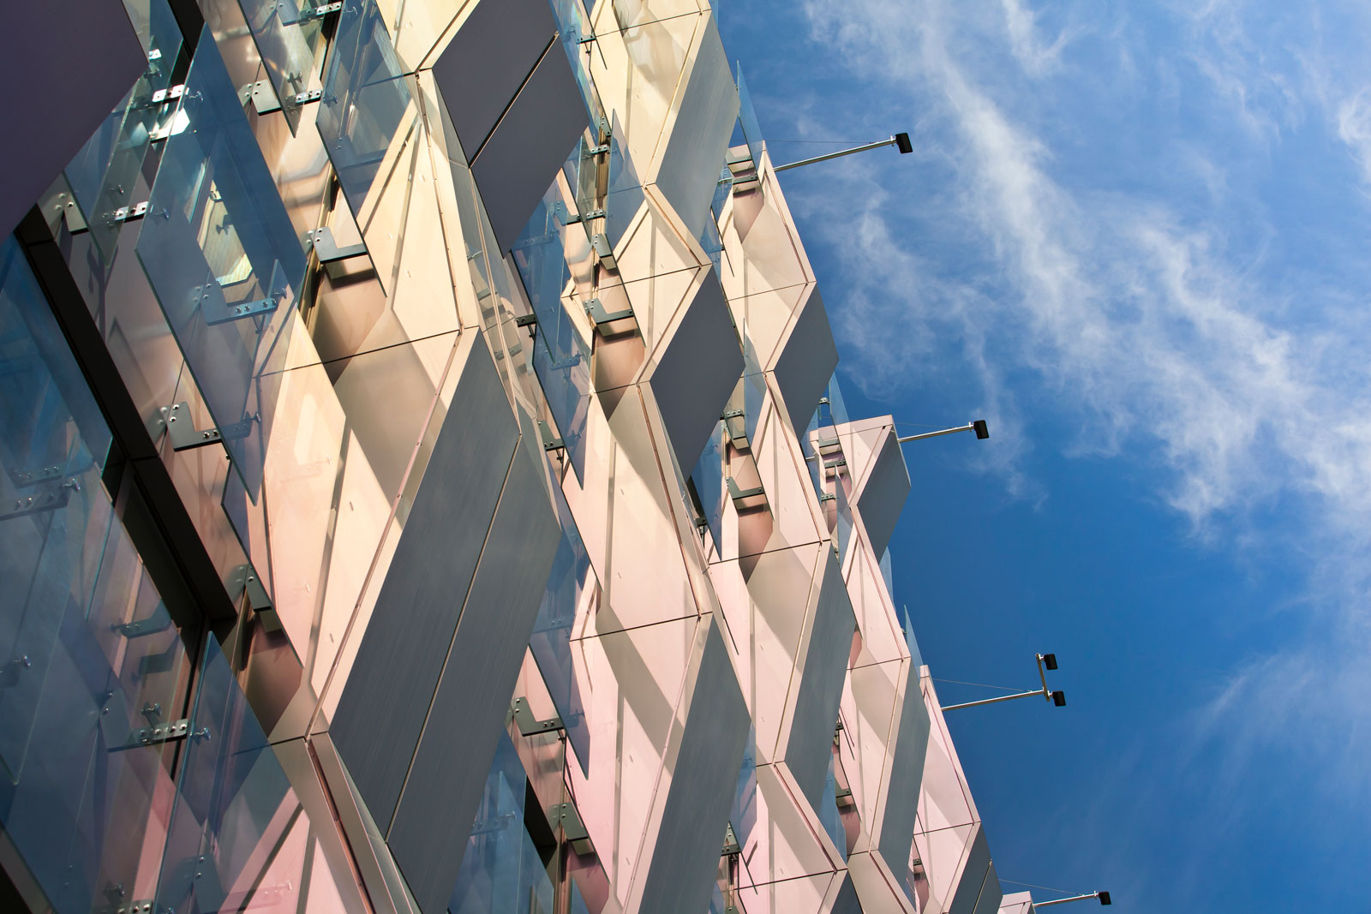
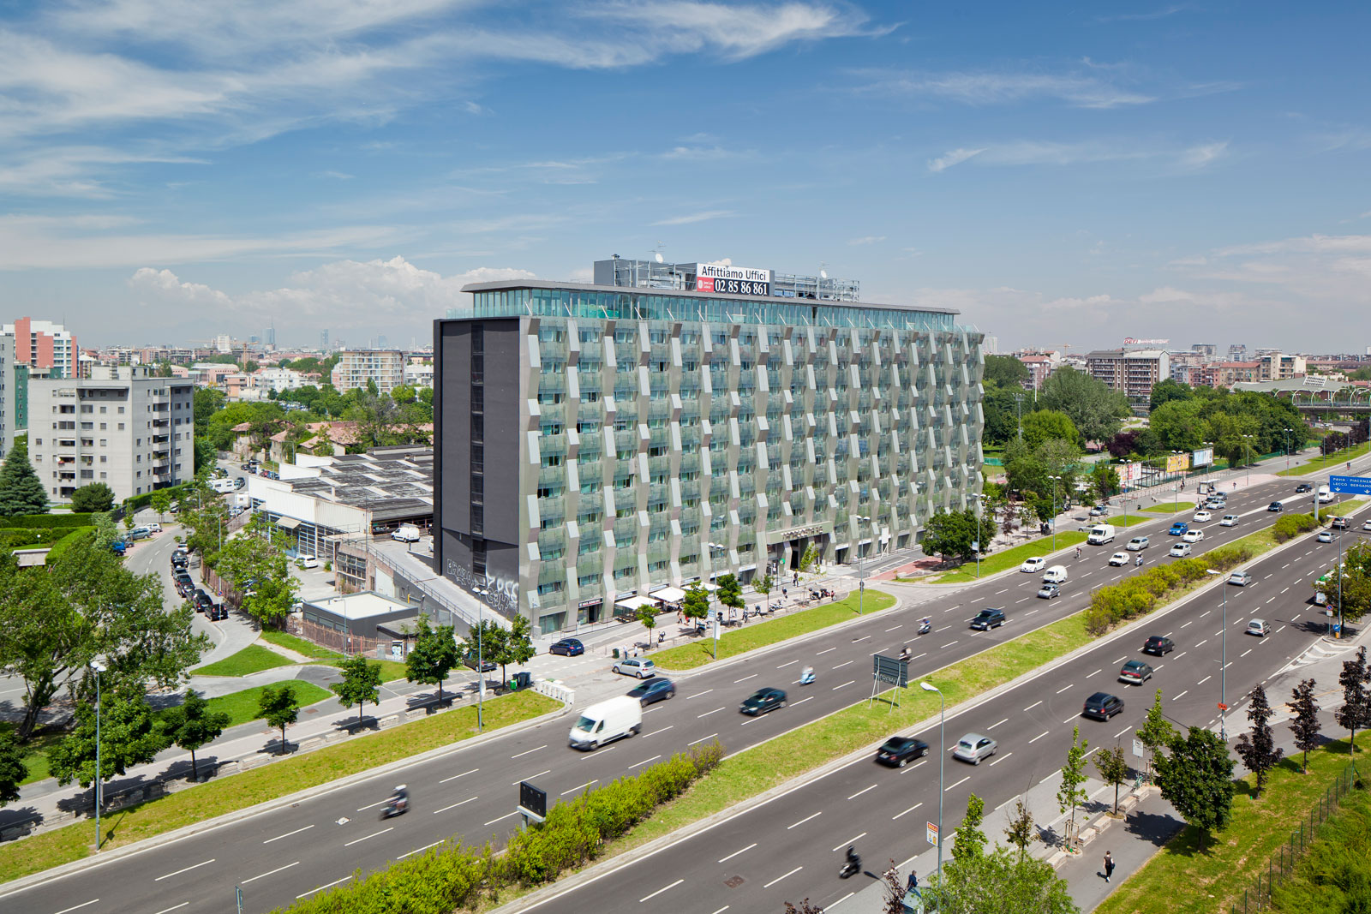
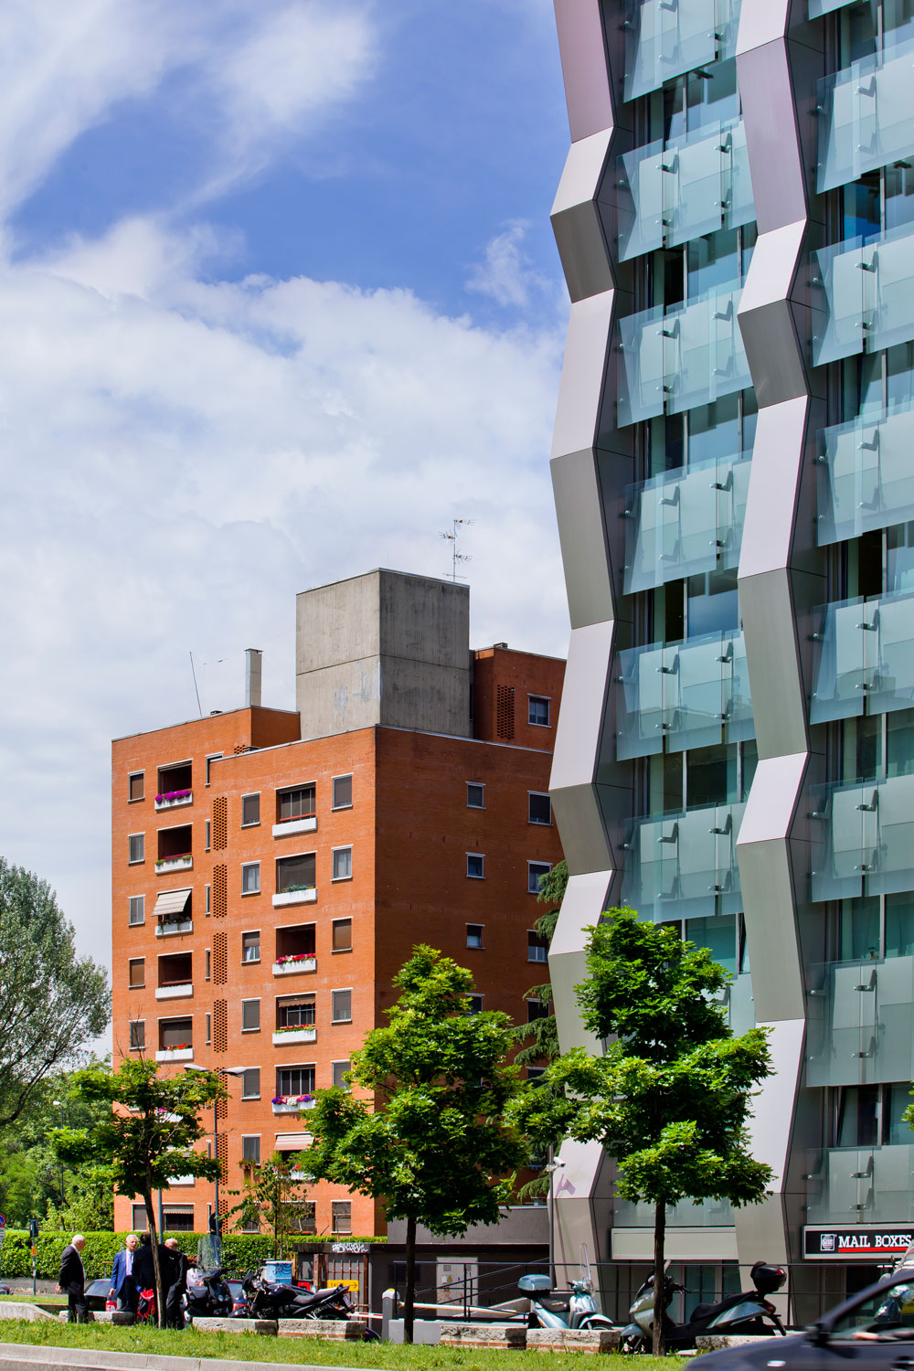
\nThe pillars of the South fa\u00e7ade are coated with an aluminium casing painted with differentiated section, originating a vertical profile always different, with a succession of faces tilted toward the Sun and other faces in shadow. It has been chosen to use the giant order of the columns as a sequence of anthropomorphic shapes, suggesting the image of a forest, or a radiator, a catalyst of energies, of vertical fluid across the facade in its full height.\n<\/div>\n","protected":false},"excerpt":{"rendered":"
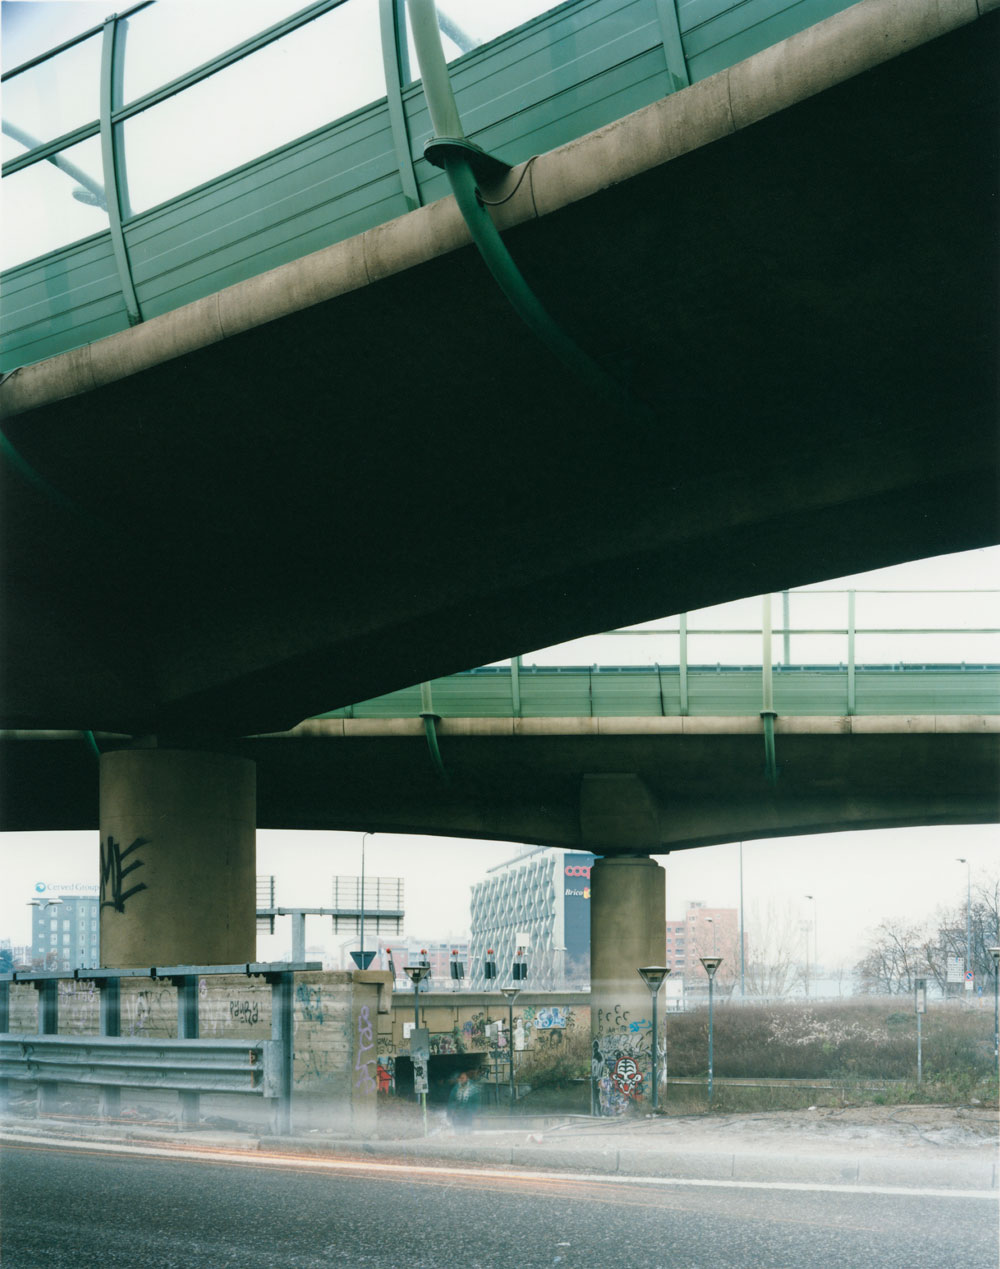
Famagosta 75 Milan, Italy 2007-2010 program: Preliminary, definitive and executive design for the requalification of San Martino Steelworks building, viale Famagosta 35, Milan area: 14 808 m2 client: Immobiliare Siderurgica San Martino project: Alfonso Femia * with structural and services … Continue reading →<\/span><\/a><\/p>\n","protected":false},"author":1,"featured_media":6100,"comment_status":"closed","ping_status":"closed","sticky":false,"template":"","format":"standard","meta":{"footnotes":""},"categories":[10],"tags":[868,942,1734,815,593,595,689,1659],"class_list":["post-2041","post","type-post","status-publish","format-standard","has-post-thumbnail","hentry","category-directional","tag-aluminum","tag-directional","tag-facade","tag-italy","tag-milan","tag-offices","tag-redevelopment","tag-renovation","selezione-built","siglaprog-fam"],"_links":{"self":[{"href":"https:\/\/www.atelierfemia.com\/en\/wp-json\/wp\/v2\/posts\/2041","targetHints":{"allow":["GET"]}}],"collection":[{"href":"https:\/\/www.atelierfemia.com\/en\/wp-json\/wp\/v2\/posts"}],"about":[{"href":"https:\/\/www.atelierfemia.com\/en\/wp-json\/wp\/v2\/types\/post"}],"author":[{"embeddable":true,"href":"https:\/\/www.atelierfemia.com\/en\/wp-json\/wp\/v2\/users\/1"}],"replies":[{"embeddable":true,"href":"https:\/\/www.atelierfemia.com\/en\/wp-json\/wp\/v2\/comments?post=2041"}],"version-history":[{"count":1,"href":"https:\/\/www.atelierfemia.com\/en\/wp-json\/wp\/v2\/posts\/2041\/revisions"}],"predecessor-version":[{"id":8321,"href":"https:\/\/www.atelierfemia.com\/en\/wp-json\/wp\/v2\/posts\/2041\/revisions\/8321"}],"wp:featuredmedia":[{"embeddable":true,"href":"https:\/\/www.atelierfemia.com\/en\/wp-json\/wp\/v2\/media\/6100"}],"wp:attachment":[{"href":"https:\/\/www.atelierfemia.com\/en\/wp-json\/wp\/v2\/media?parent=2041"}],"wp:term":[{"taxonomy":"category","embeddable":true,"href":"https:\/\/www.atelierfemia.com\/en\/wp-json\/wp\/v2\/categories?post=2041"},{"taxonomy":"post_tag","embeddable":true,"href":"https:\/\/www.atelierfemia.com\/en\/wp-json\/wp\/v2\/tags?post=2041"}],"curies":[{"name":"wp","href":"https:\/\/api.w.org\/{rel}","templated":true}]}}