“We wanted to insert an ordinary program and treat it in an extraordinary way” AF<\/div>\n
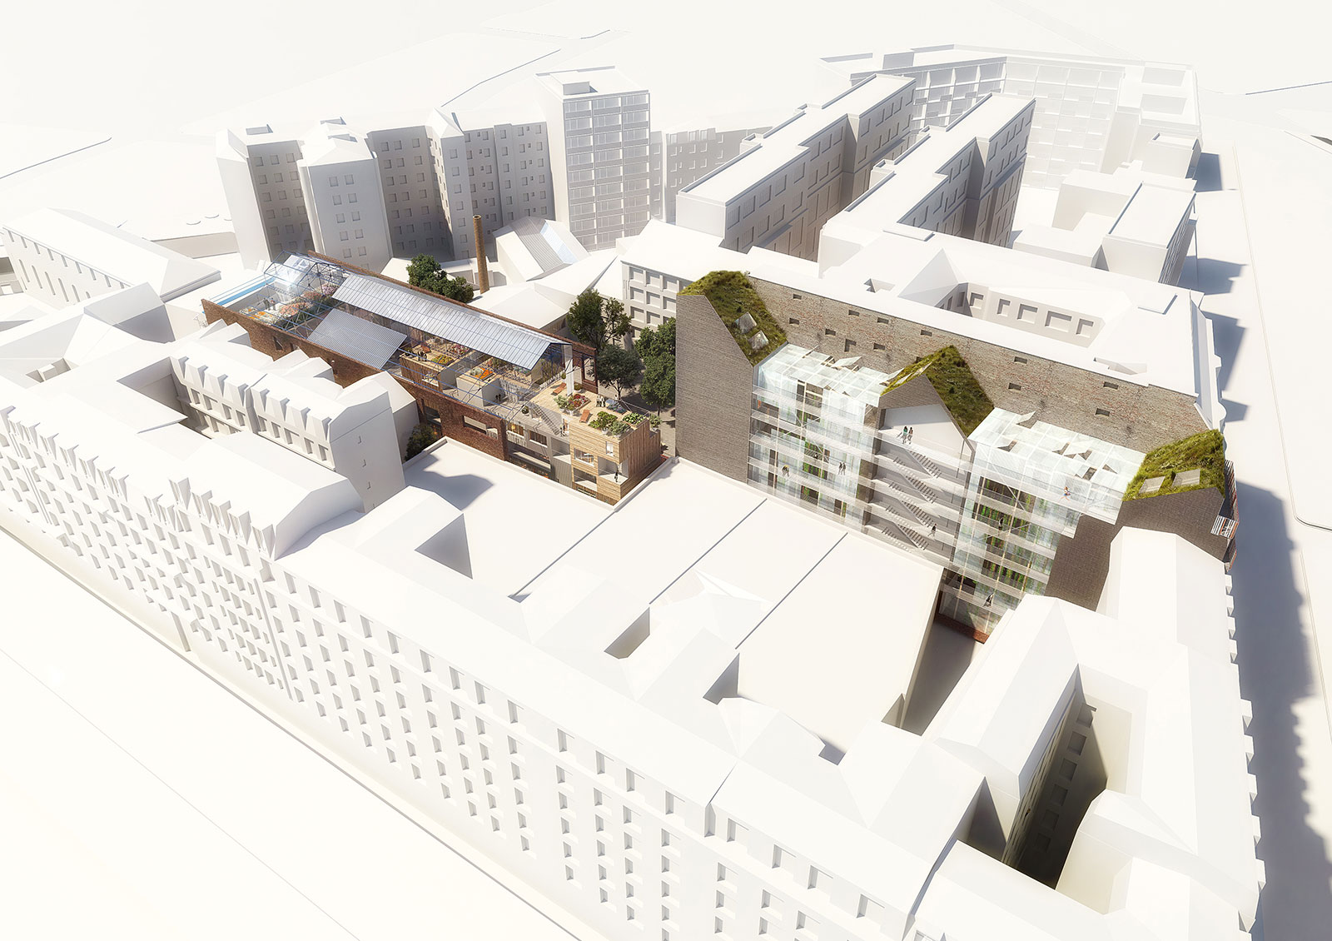
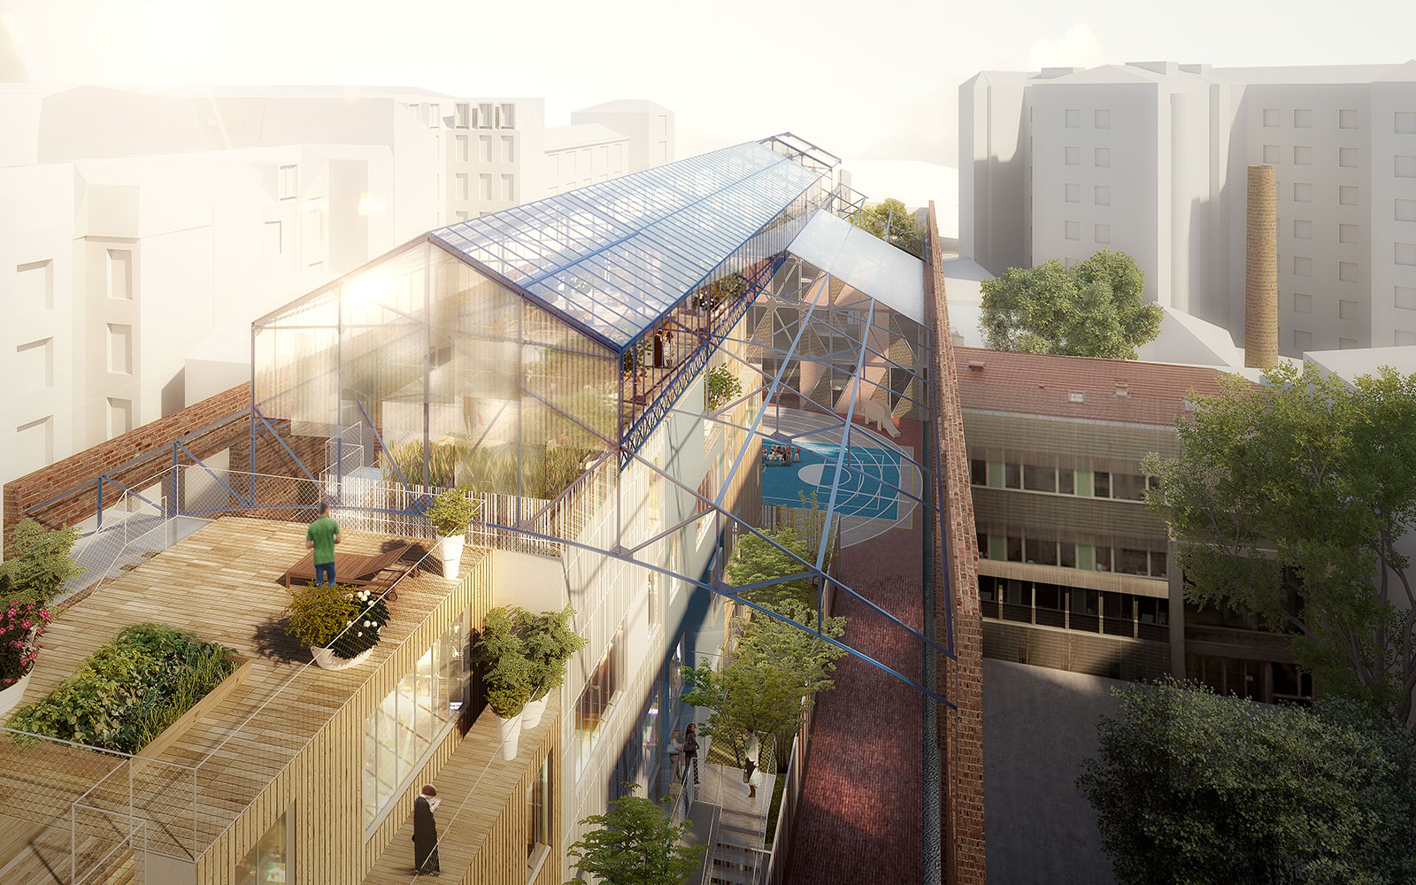
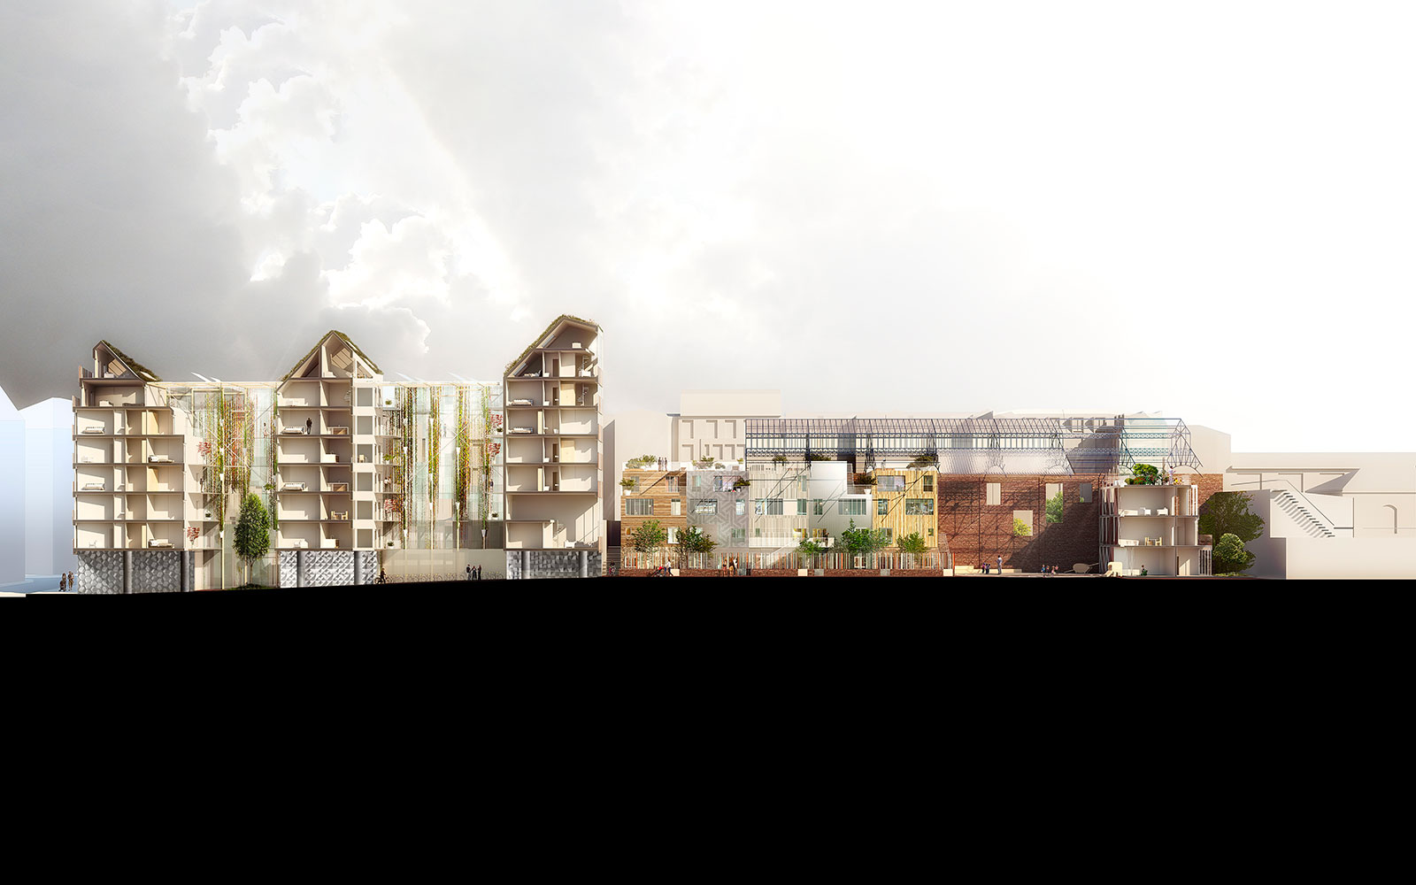
The site located on the 183 Ordener street caught our attention because it deals with issues going beyond its scale and the surface to develop. Indeed, it is based on concerns that don’t rest on the spectacular or patrimonial naure of the existing building but on the exceptional nature of a common plot with a simple program. We wish to create with the daily, the ordinary by giving it a specific importance. We were passionated about that, with the idea of resewing this forgotten and undeveloped plot of islet. We wanted to insert an ordinary program in the sense of common, banal by treating it in an extraordinary way.
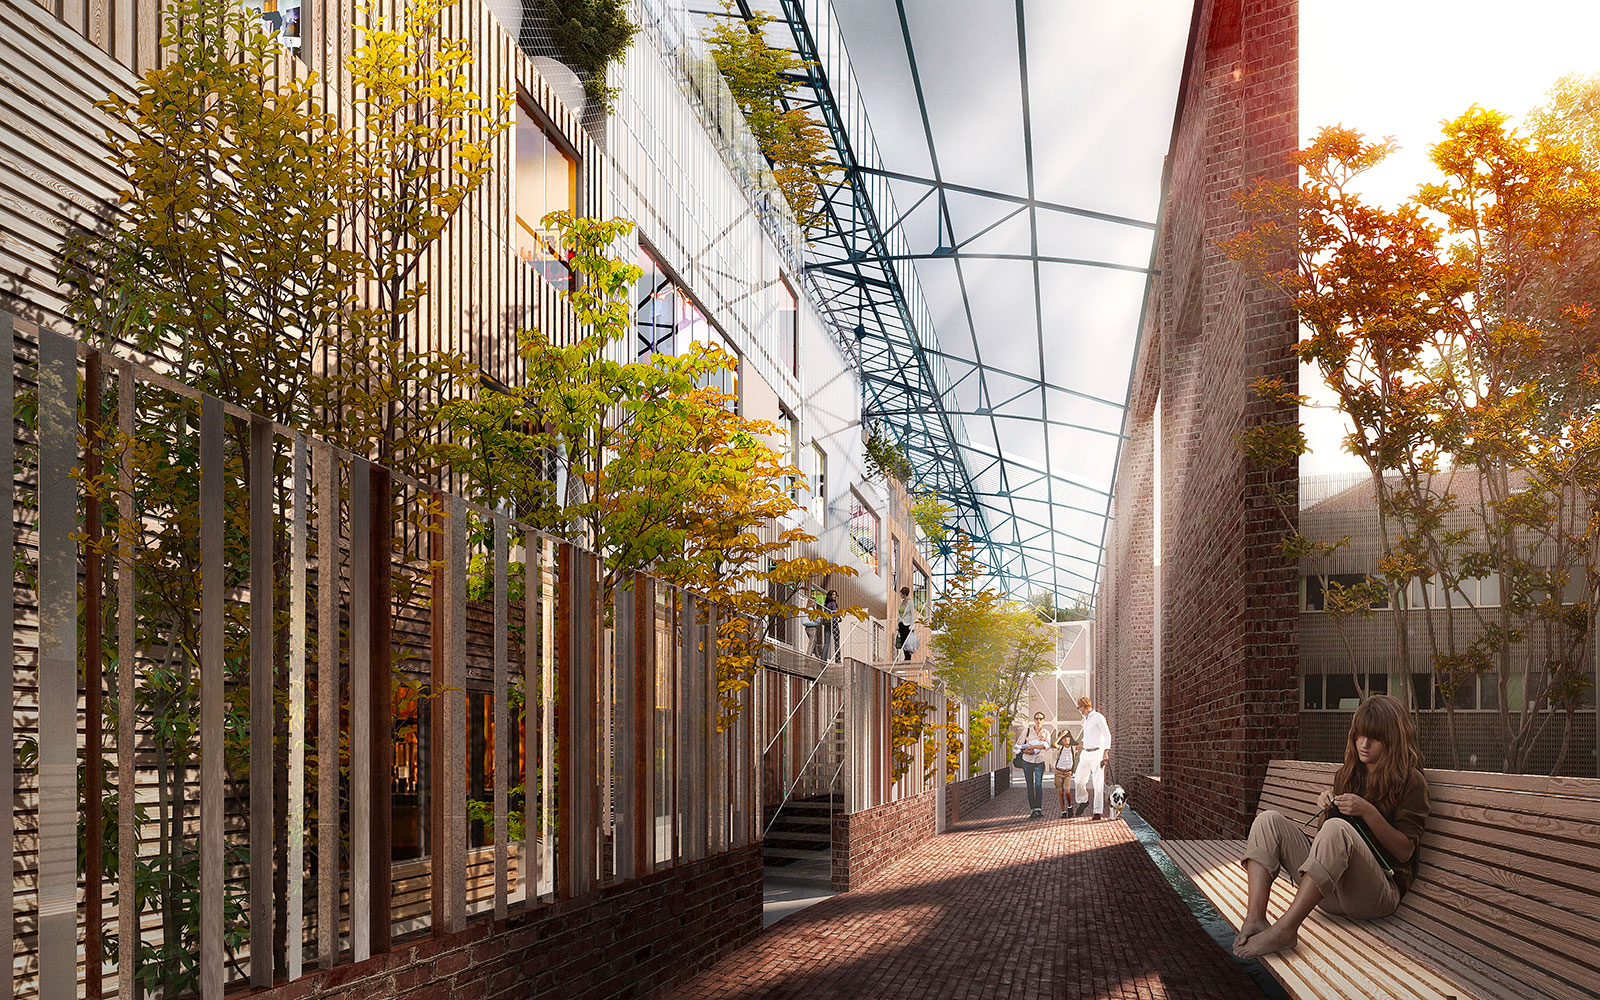
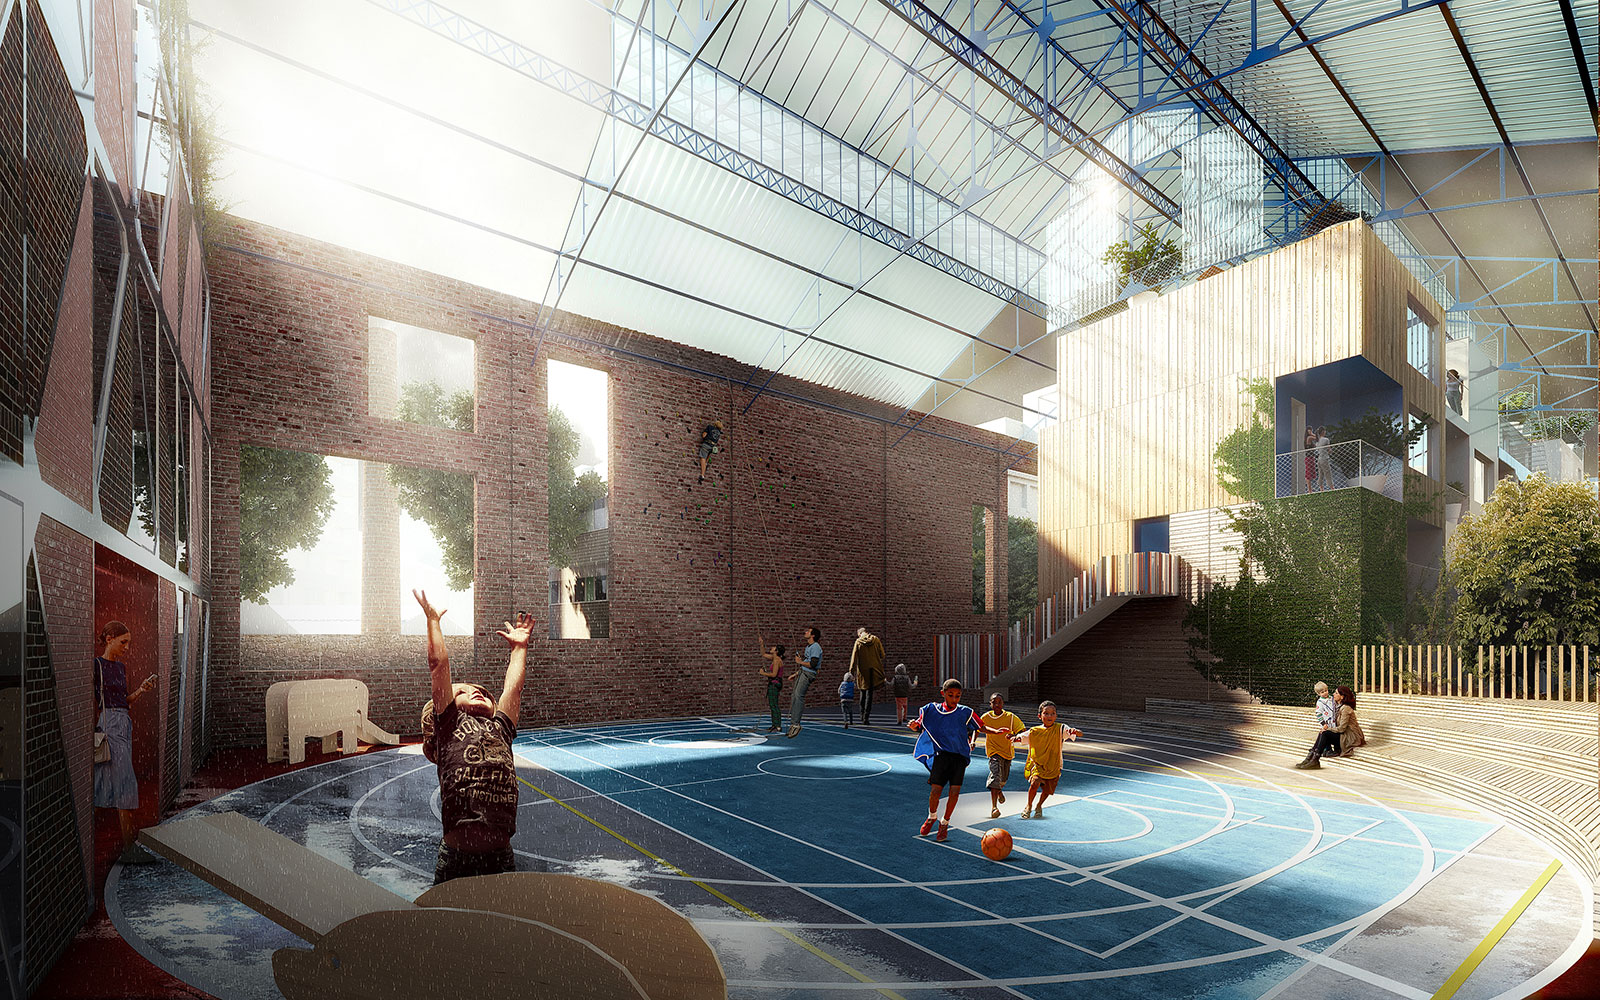
\nThis is one of our first challenges: we hope that the project will influence the daily life of the inhabitants, as we wanted to reflect on news ways of habiting. In this dynamic transformation, particulat to capital cities, the scale of the proximity, the building, the islet and the neighbourhood has to find an important and essential role.<\/div>\n","protected":false},"excerpt":{"rendered":"
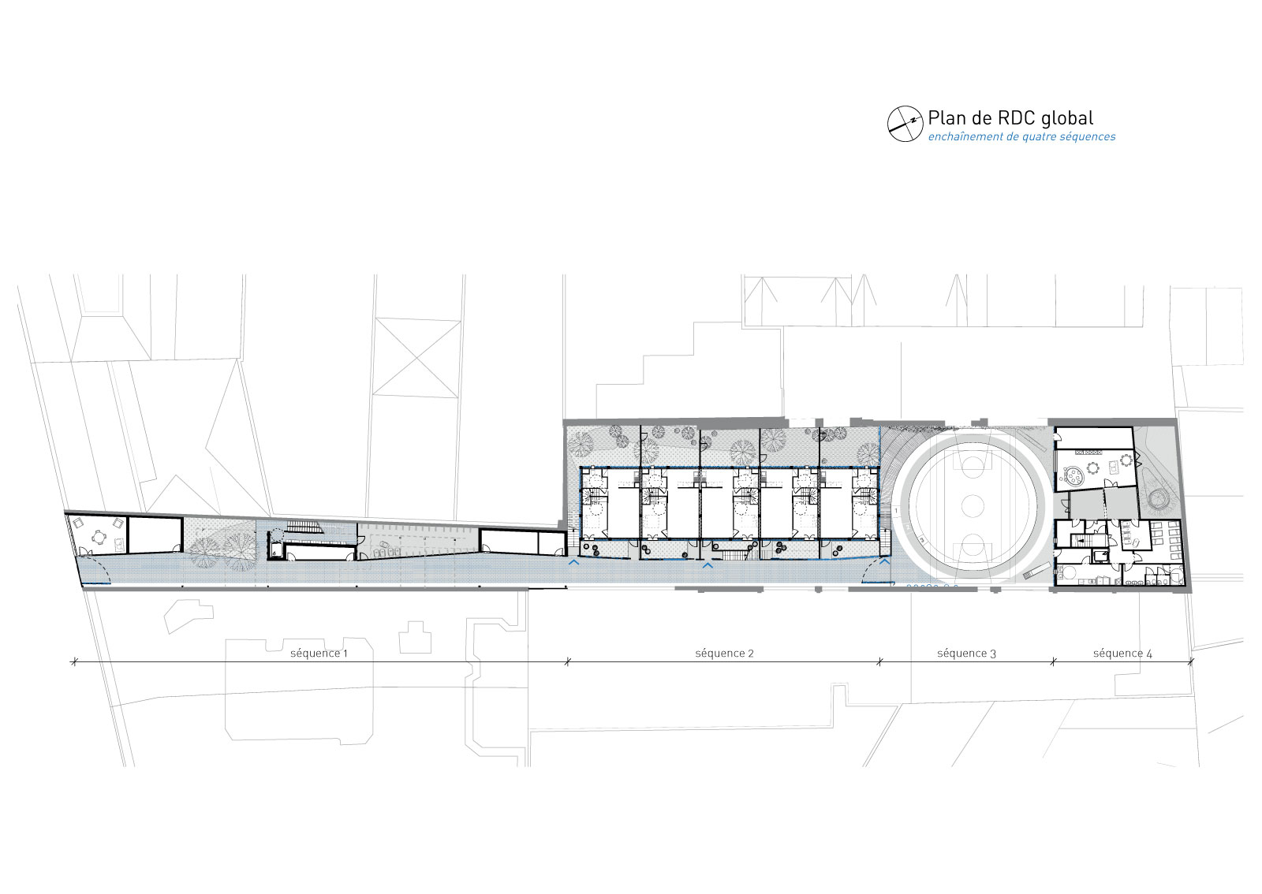
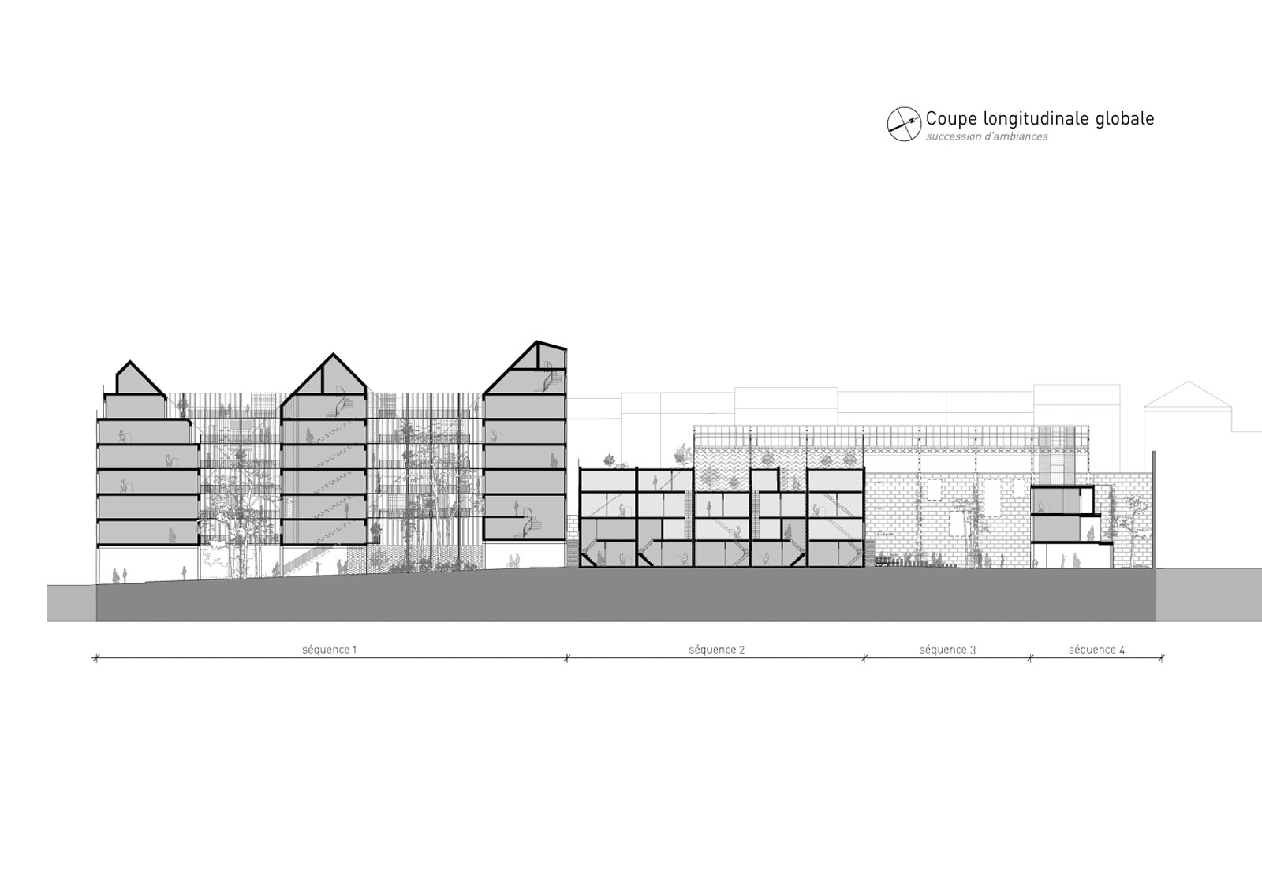
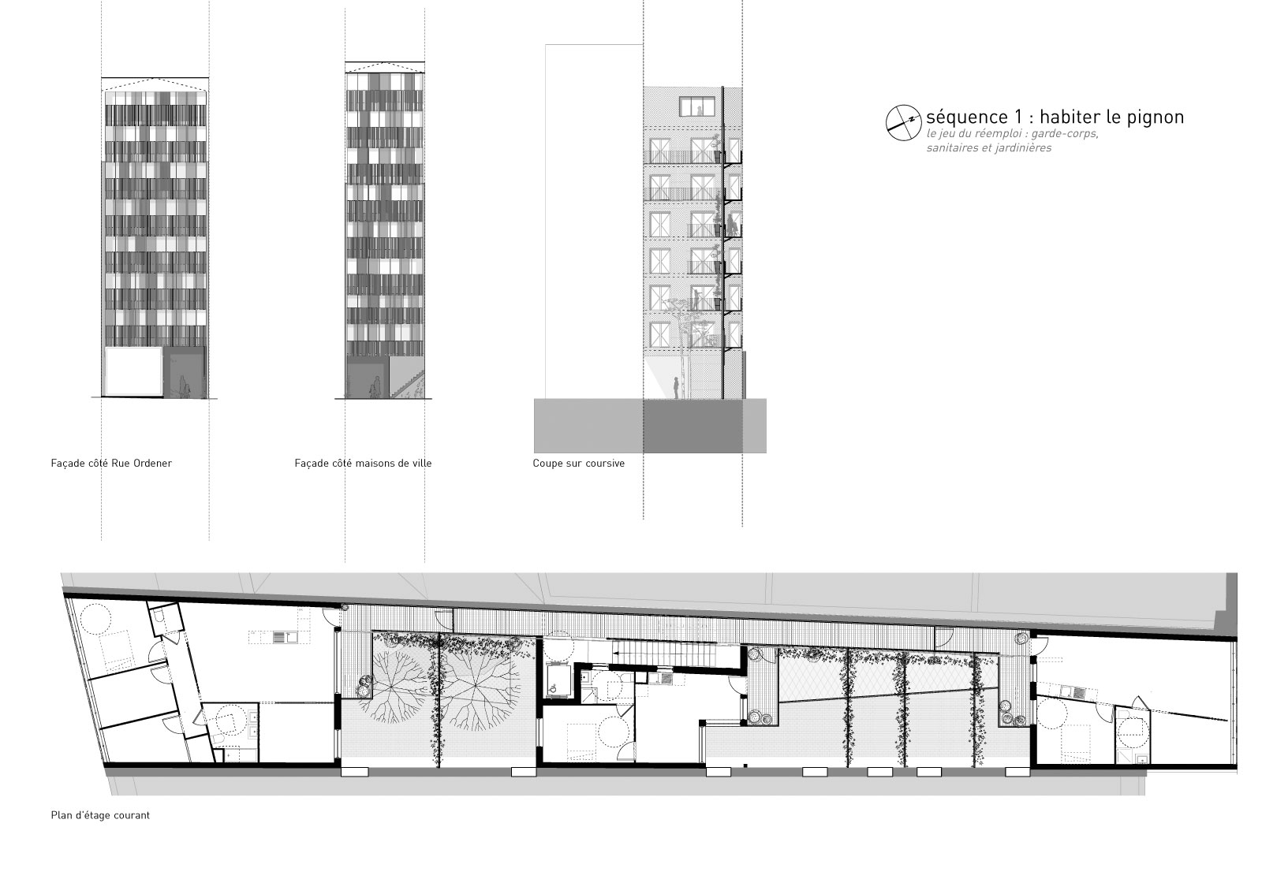
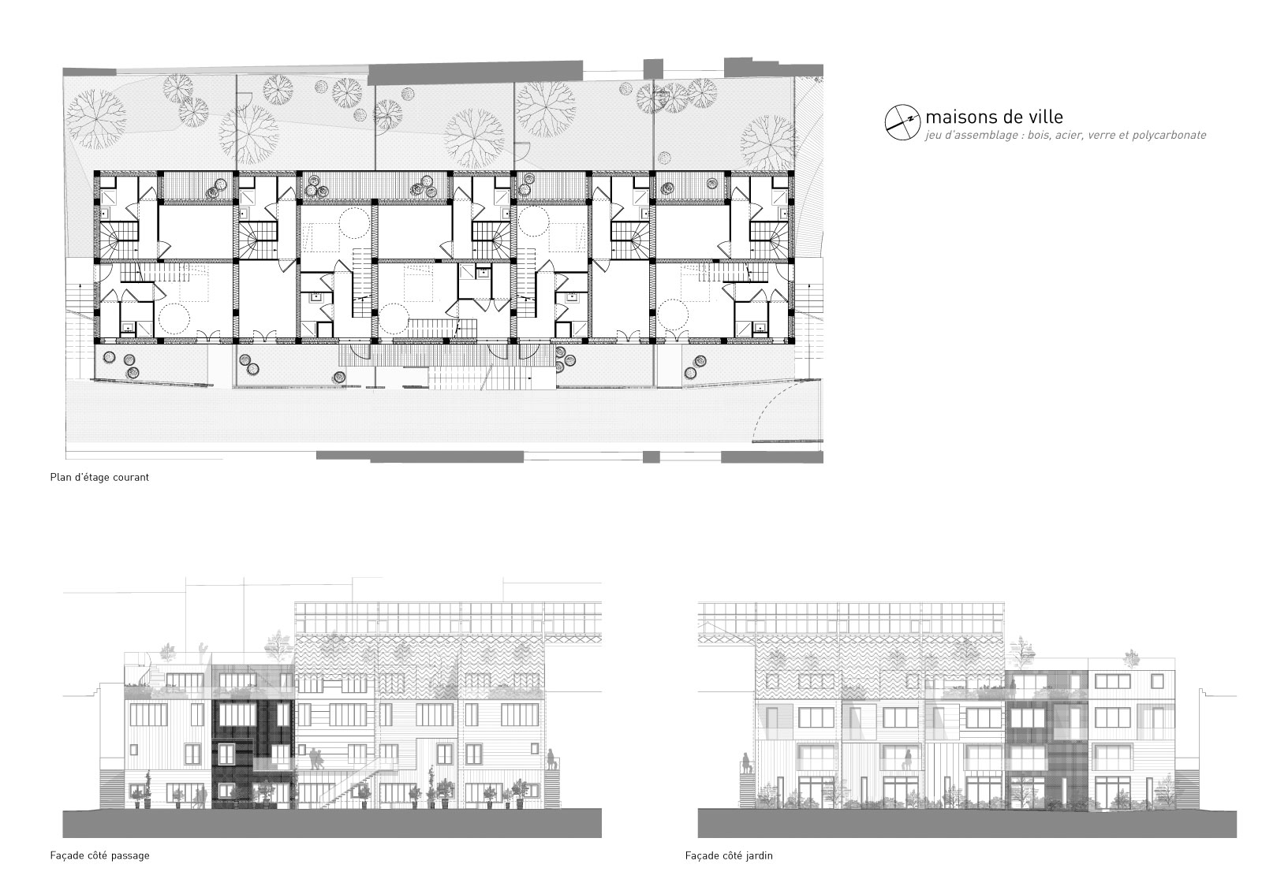
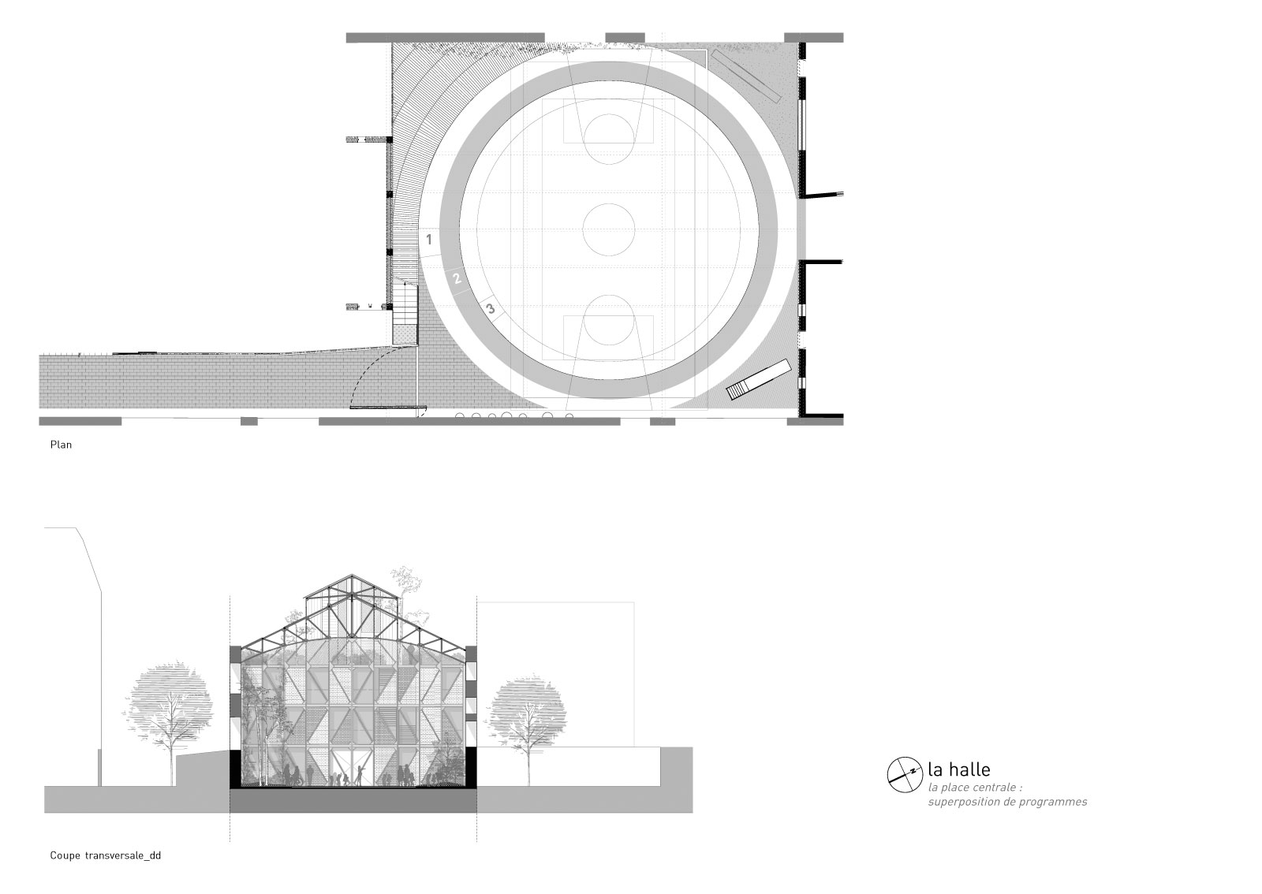
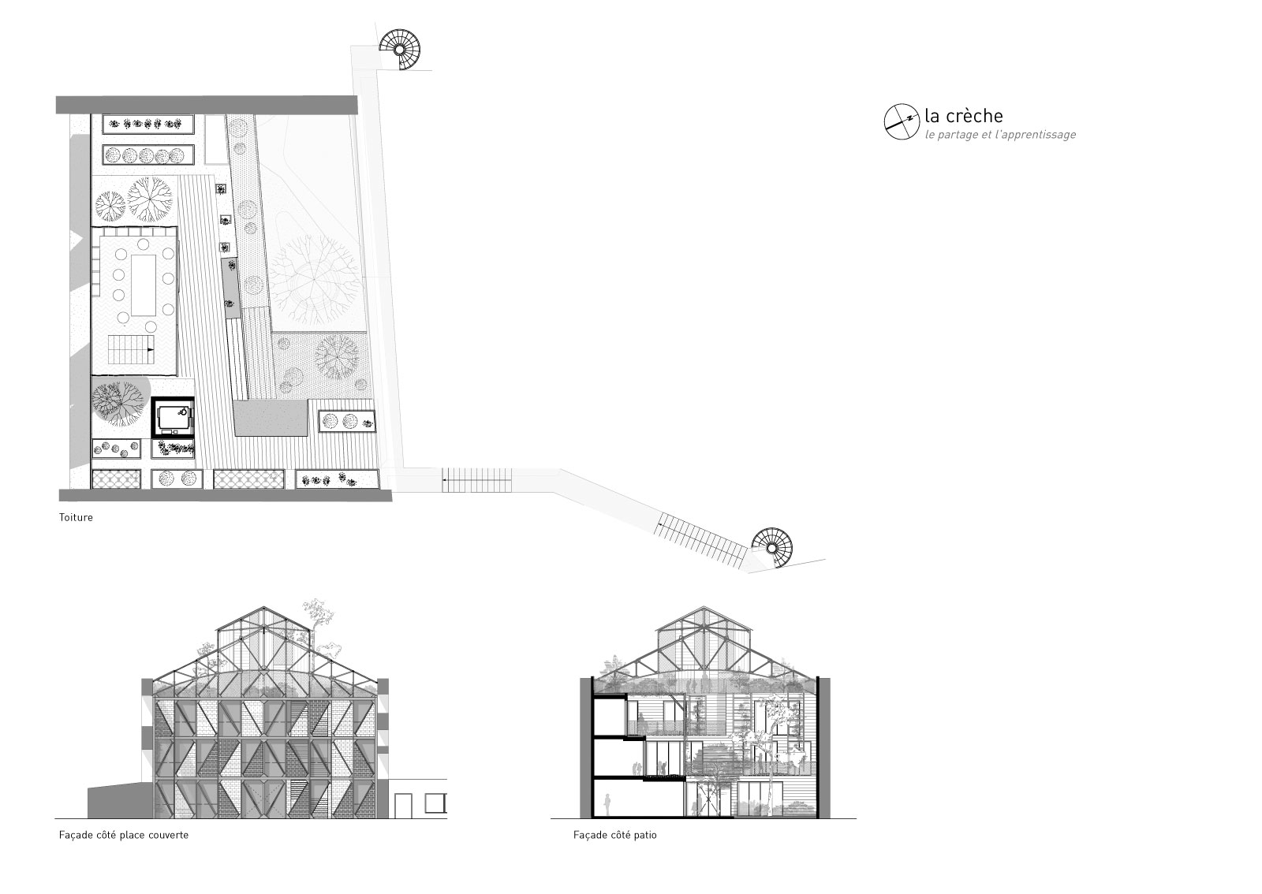
Re-invent Paris \u2013 Requalification of Ordener’s plot Paris, France 2015 program: Requalification of the Ordener’s plot, including a kindergarten, 27 house units, a shared educational garden and a hall area: 2 513 sqm client: City of Paris project: Alfonso Femia … Continue reading →<\/span><\/a><\/p>\n","protected":false},"author":2,"featured_media":6229,"comment_status":"closed","ping_status":"closed","sticky":false,"template":"","format":"standard","meta":{"footnotes":""},"categories":[11],"tags":[1544,686,1542,744,1537,1534,1281,806,689,1659,1536,1541,1543],"class_list":["post-4289","post","type-post","status-publish","format-standard","has-post-thumbnail","hentry","category-housing","tag-activities","tag-competition","tag-historic","tag-housing","tag-international-competition","tag-kindergarten","tag-metamorphosis","tag-neighbourhood","tag-redevelopment","tag-renovation","tag-requalification","tag-sequences","tag-story","siglaprog-pvo"],"_links":{"self":[{"href":"https:\/\/www.atelierfemia.com\/en\/wp-json\/wp\/v2\/posts\/4289","targetHints":{"allow":["GET"]}}],"collection":[{"href":"https:\/\/www.atelierfemia.com\/en\/wp-json\/wp\/v2\/posts"}],"about":[{"href":"https:\/\/www.atelierfemia.com\/en\/wp-json\/wp\/v2\/types\/post"}],"author":[{"embeddable":true,"href":"https:\/\/www.atelierfemia.com\/en\/wp-json\/wp\/v2\/users\/2"}],"replies":[{"embeddable":true,"href":"https:\/\/www.atelierfemia.com\/en\/wp-json\/wp\/v2\/comments?post=4289"}],"version-history":[{"count":1,"href":"https:\/\/www.atelierfemia.com\/en\/wp-json\/wp\/v2\/posts\/4289\/revisions"}],"predecessor-version":[{"id":8359,"href":"https:\/\/www.atelierfemia.com\/en\/wp-json\/wp\/v2\/posts\/4289\/revisions\/8359"}],"wp:featuredmedia":[{"embeddable":true,"href":"https:\/\/www.atelierfemia.com\/en\/wp-json\/wp\/v2\/media\/6229"}],"wp:attachment":[{"href":"https:\/\/www.atelierfemia.com\/en\/wp-json\/wp\/v2\/media?parent=4289"}],"wp:term":[{"taxonomy":"category","embeddable":true,"href":"https:\/\/www.atelierfemia.com\/en\/wp-json\/wp\/v2\/categories?post=4289"},{"taxonomy":"post_tag","embeddable":true,"href":"https:\/\/www.atelierfemia.com\/en\/wp-json\/wp\/v2\/tags?post=4289"}],"curies":[{"name":"wp","href":"https:\/\/api.w.org\/{rel}","templated":true}]}}