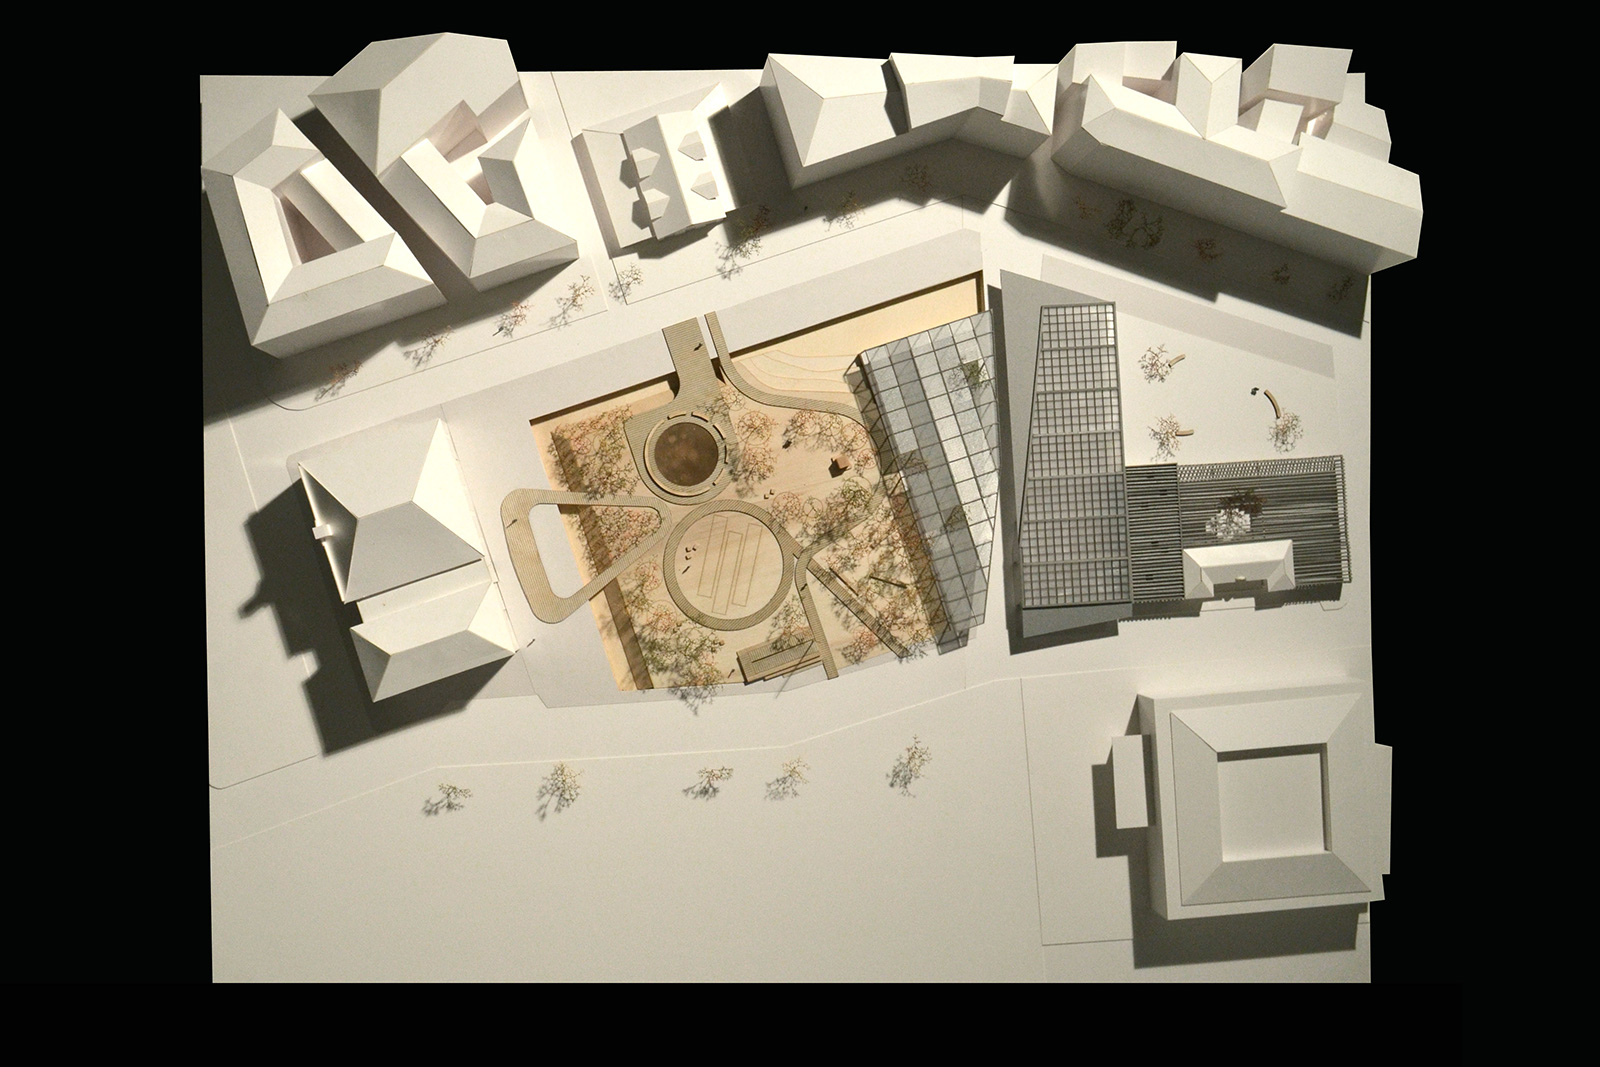
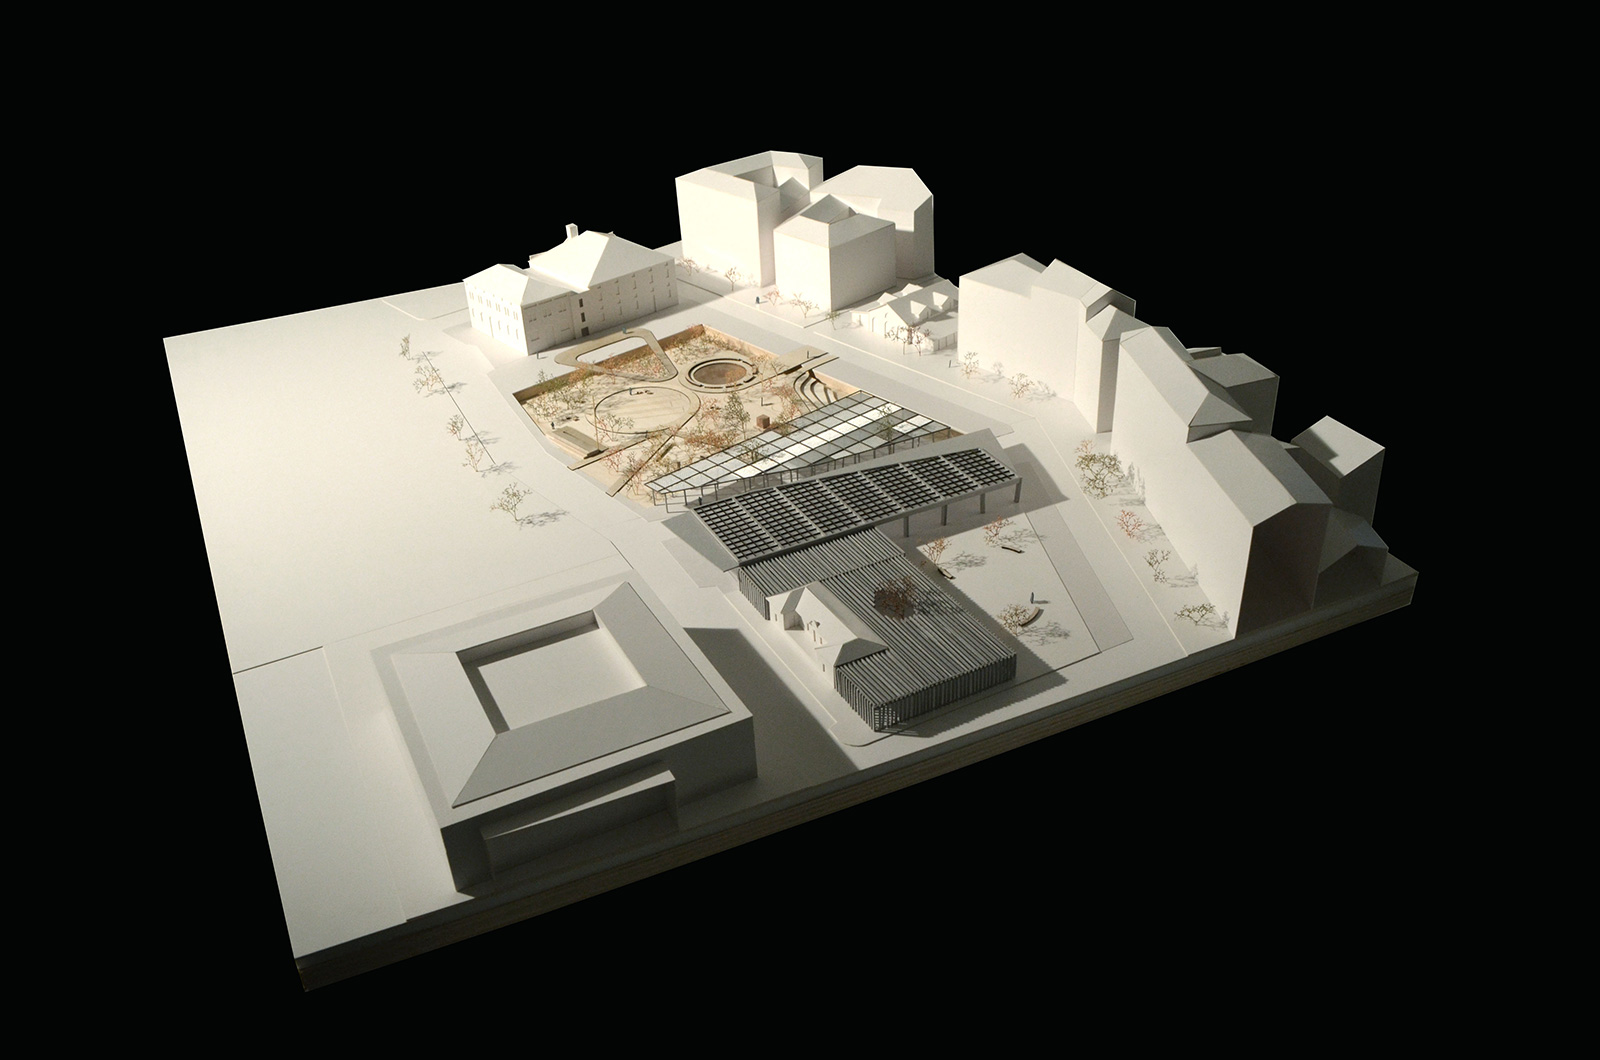
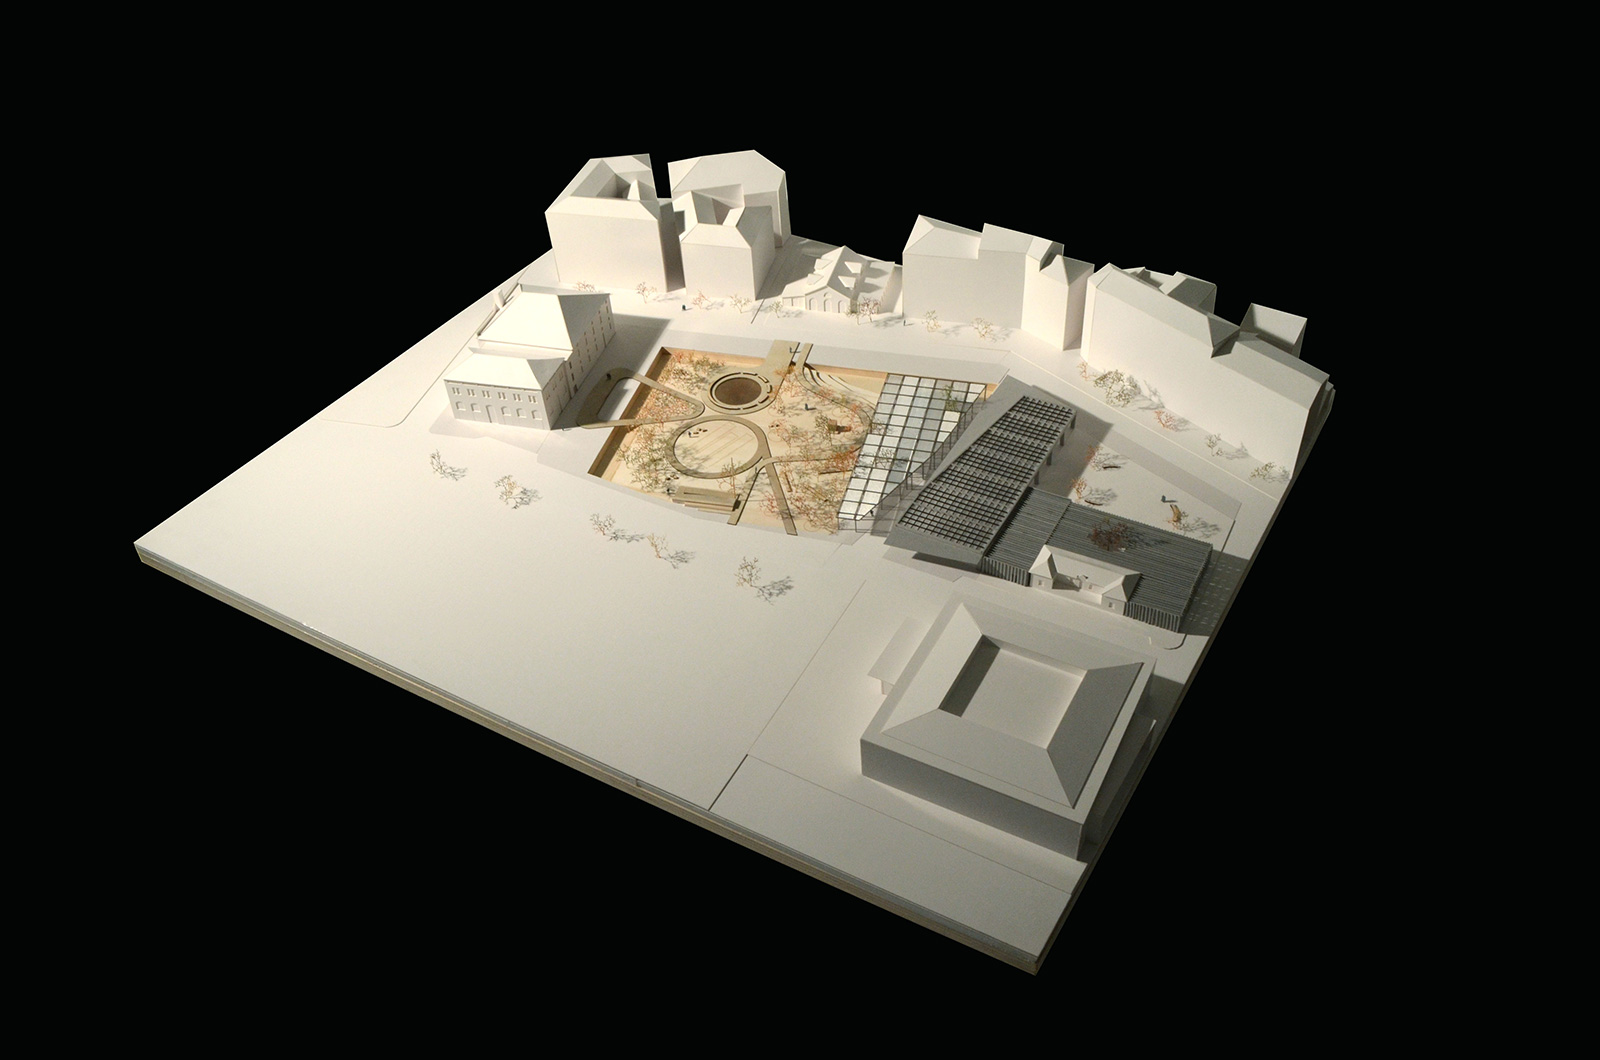
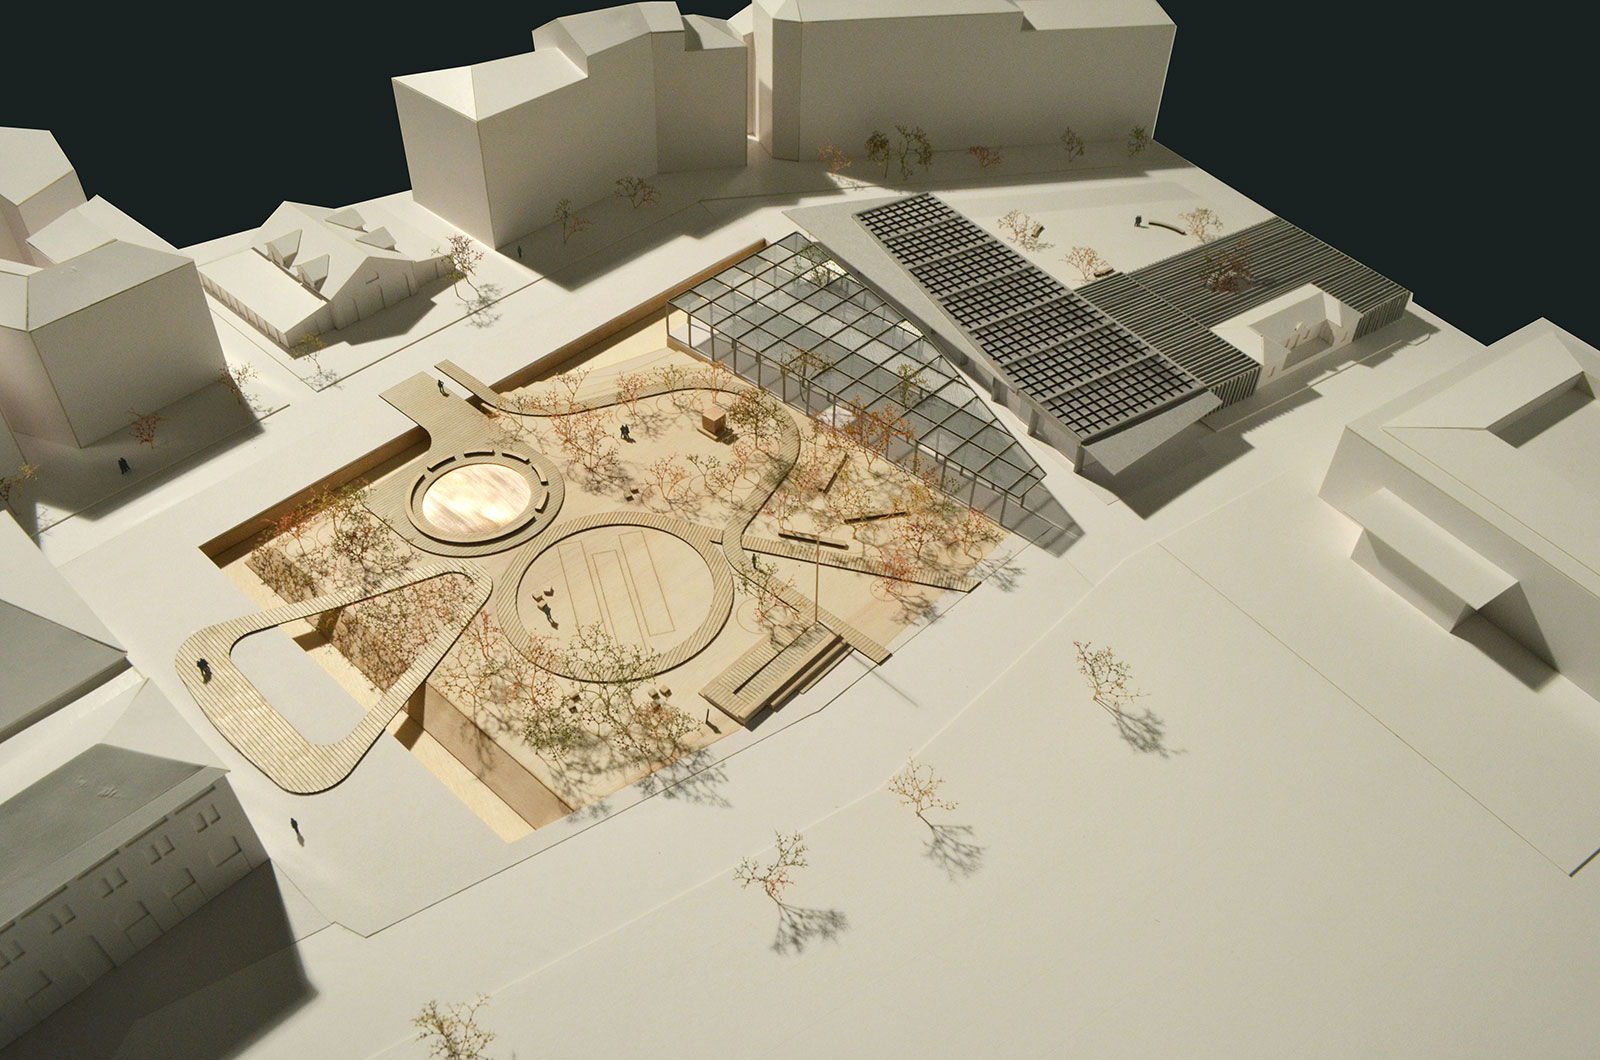
\nA multiplicity of spaces in one.
\nA system with no physical limit.
\nA dispositive full of life, relationships and perceptions for the city, its landscape and its inhabitants.” AF<\/div>\n
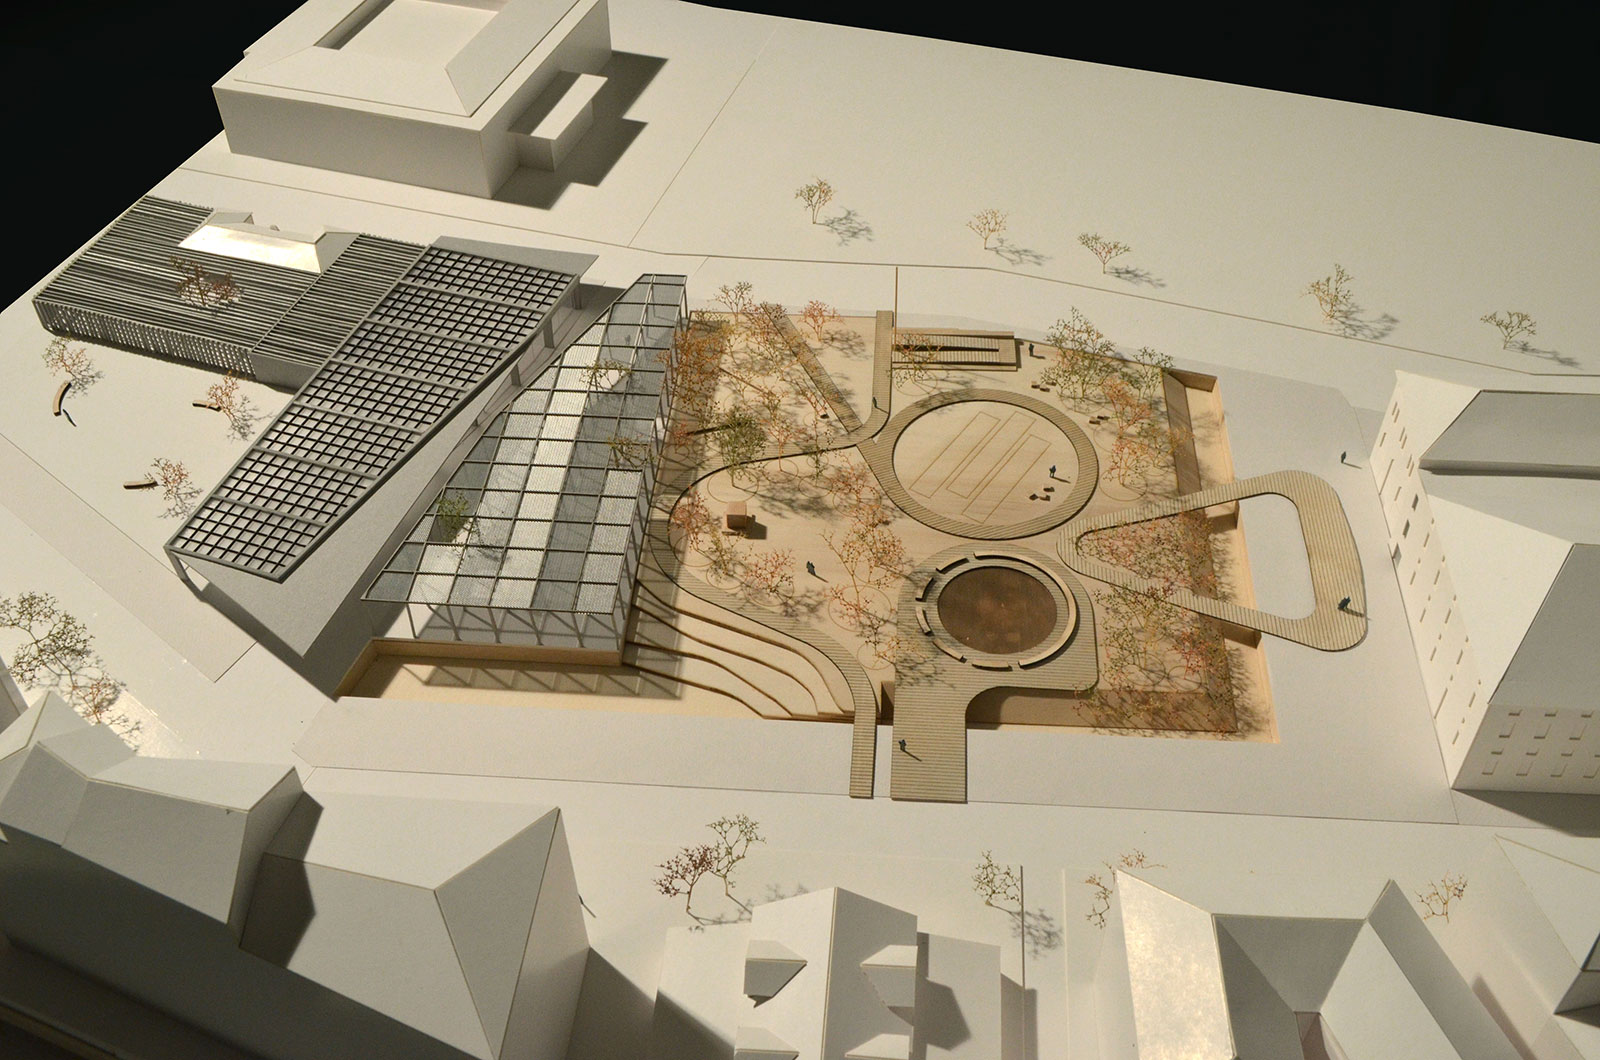
The Campinchi Square is one of these PLACES of Ajaccio.
\nIt is both a place in transformation in the contemporary city and a place that belongs to the history of the city \u2013 to its original front.
\nHistory and contemporanity are together in this complex space that needs to be re-invented, by finding its new role among existing and future dynamics.<\/p>\n
A salutary reconnection.
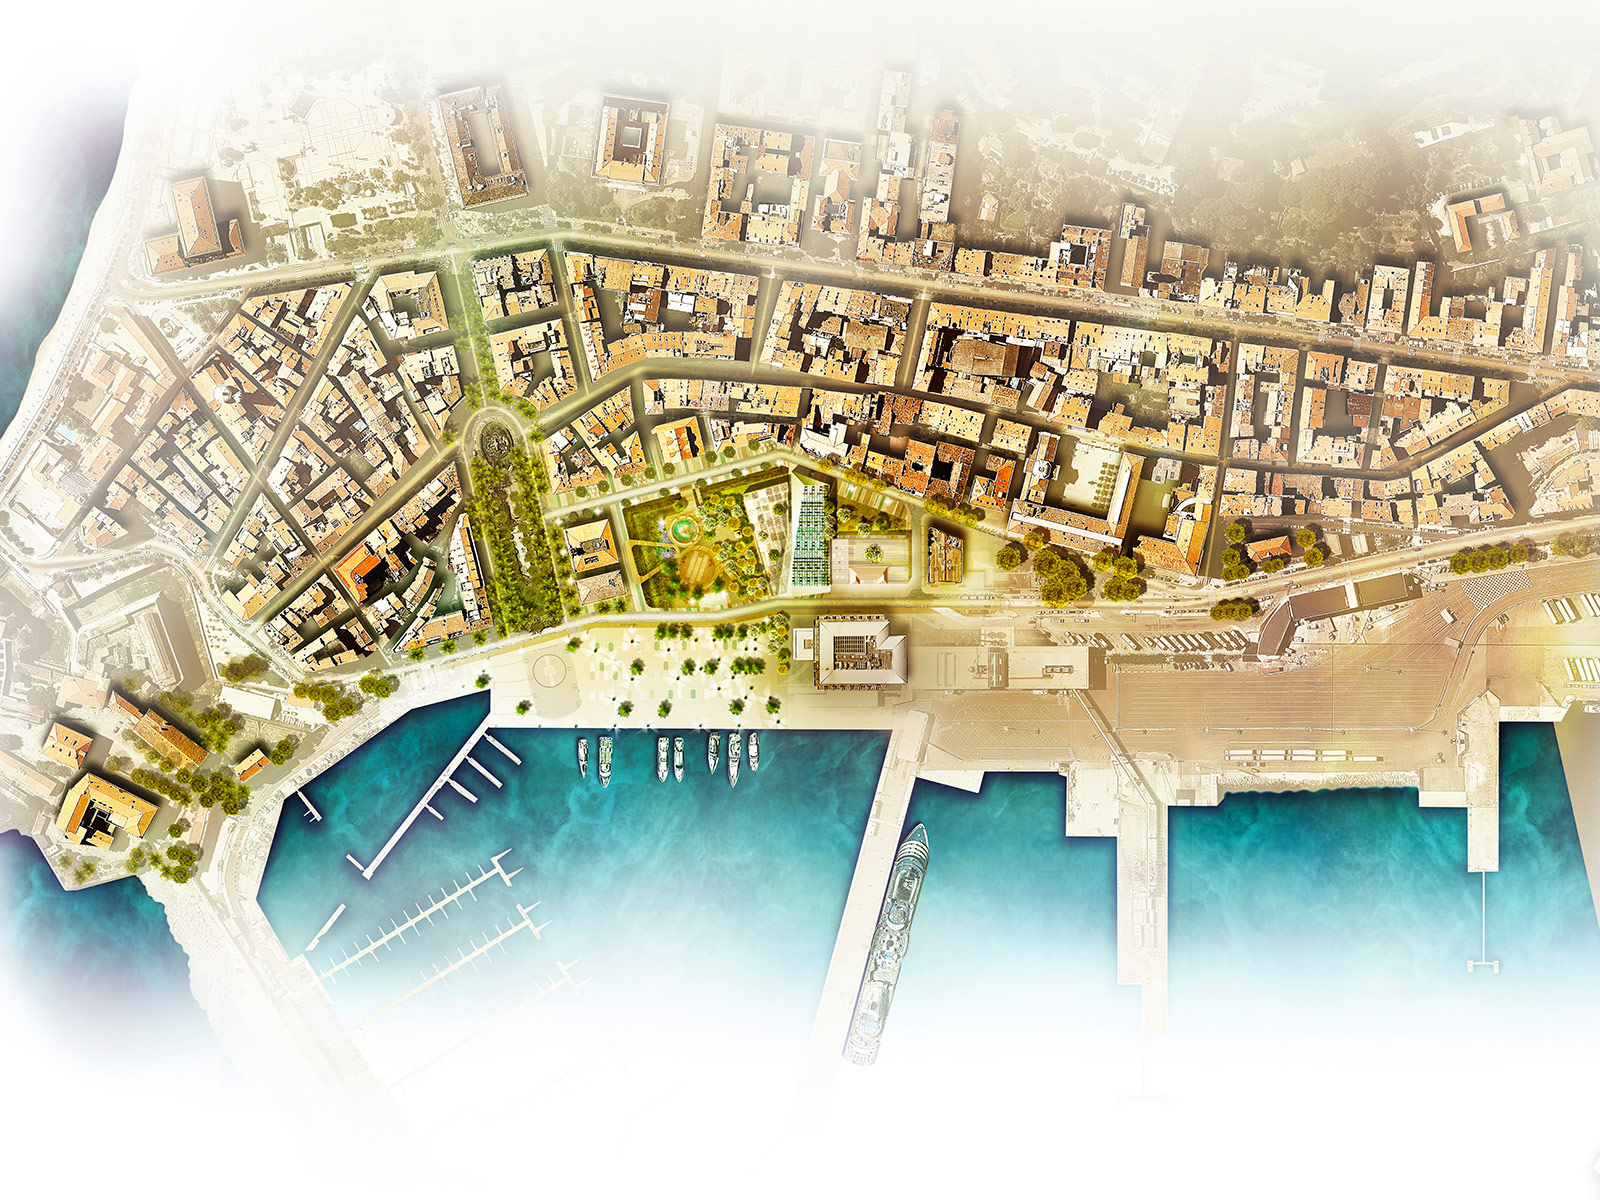
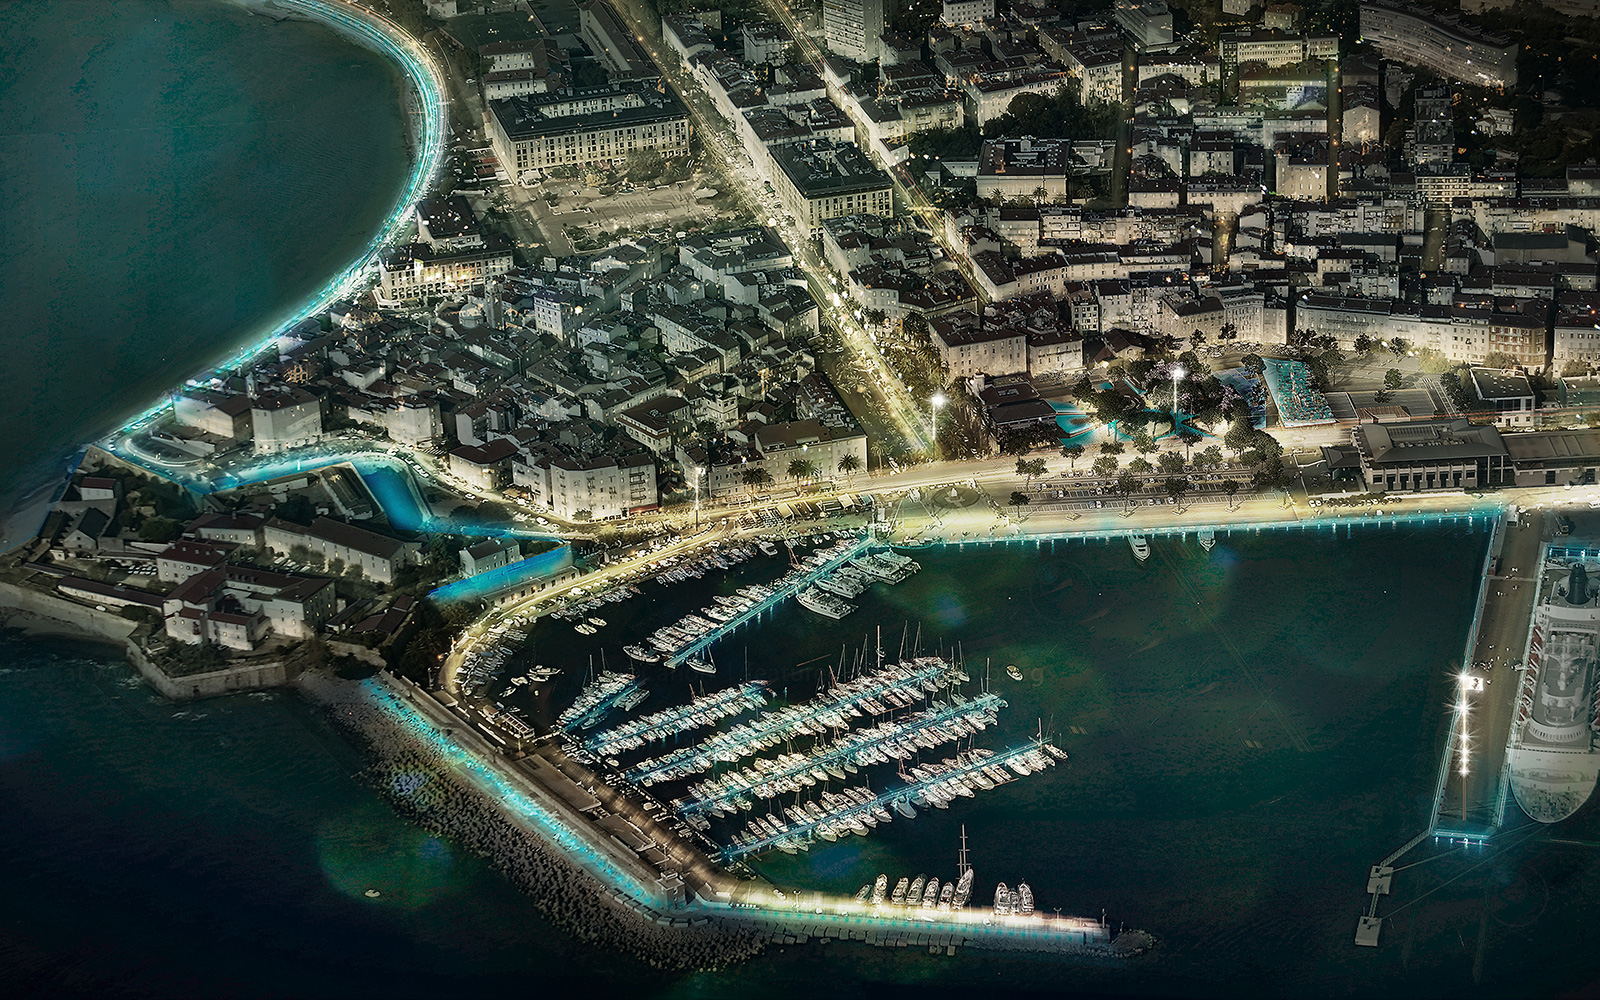
\nThe Campinchi Square, situated at the heart of the historical center of Ajaccio, goes alone the backbone of Ajaccio\u2019s urban system: its \u201ccoast line\u201d.
\nIt represents one of the main urban episodes of the city\u2019s public life. Both the body and the soul of a double system, urban and landscape.
\nThe open part of this place faces the two fronts, belonging to the reality of Ajaccio:
\n–\ton one hand, the coast line, the harbour infrastructure, the sea;
\n–\ton the other hand, the density of the historical urban fabric, consolidated.
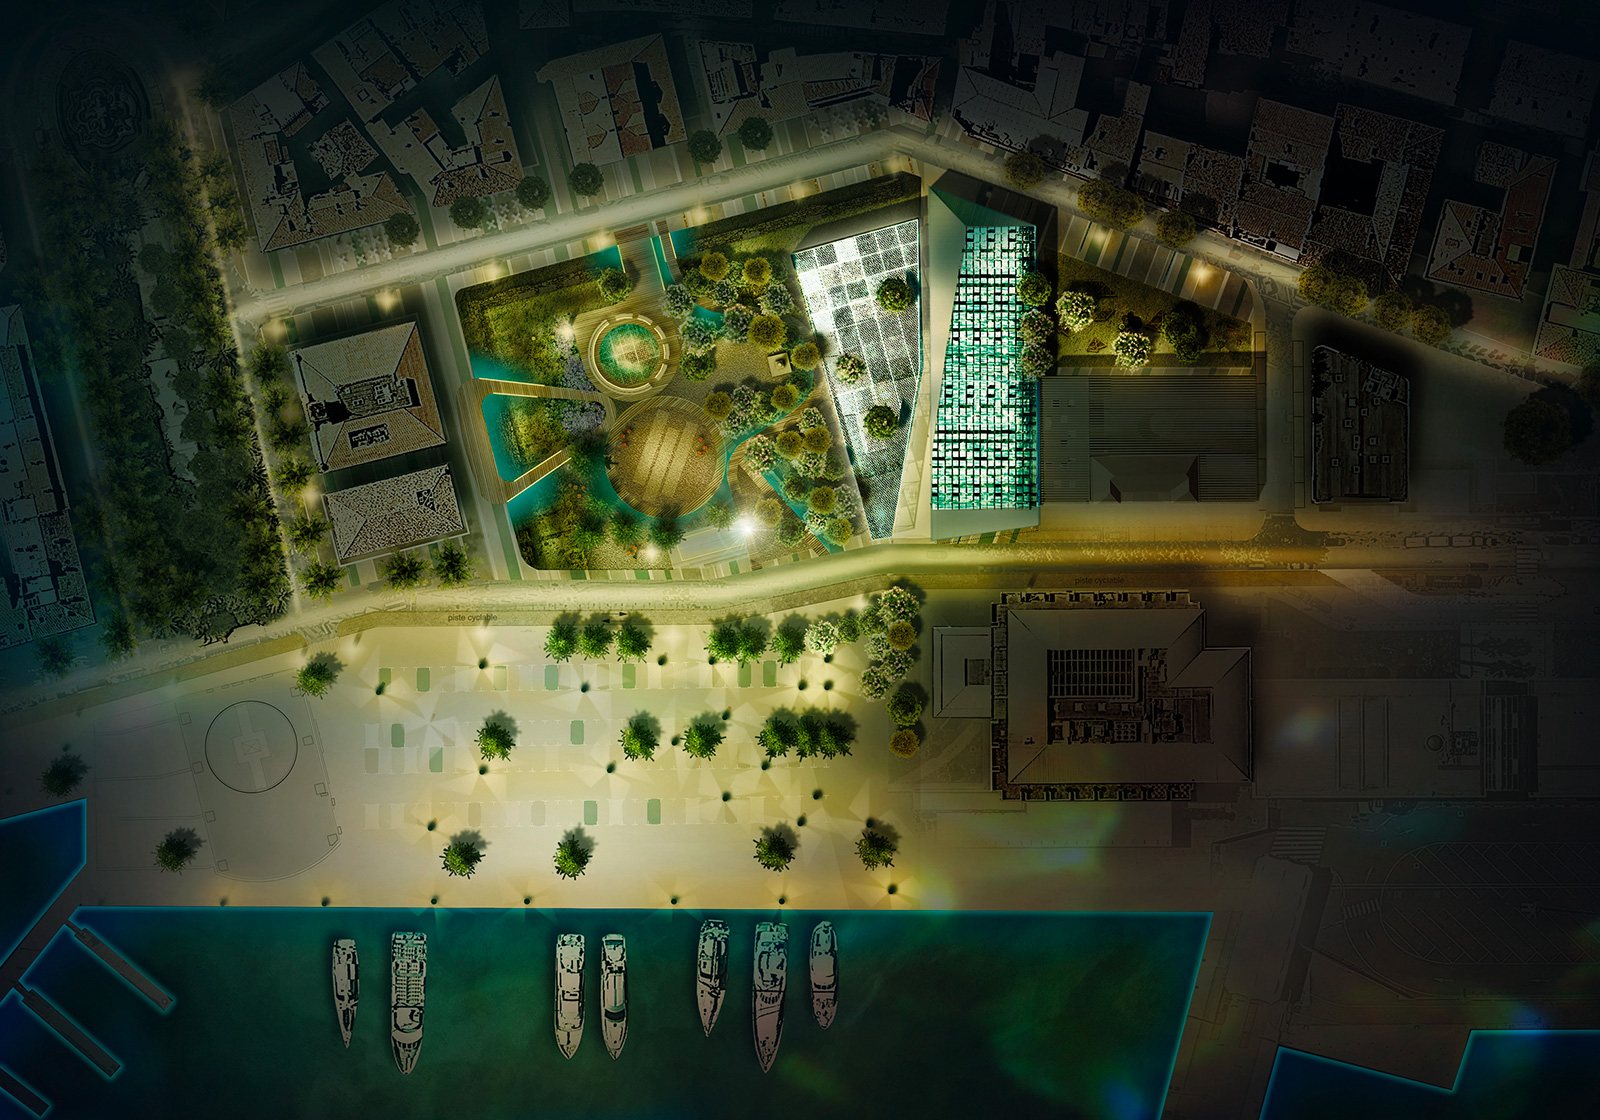
\nThe first step consists in fulfilling all the conditions to establish a relationship between this future public space and the adjacent fringes of the city and thus revivify the dynamics of Ajaccio\u2019s urban life. It notably deals with the reconnection of the place with the urban fabric of the Roi-J\u00e9r\u00f4me Boulevard and the Foch Square.
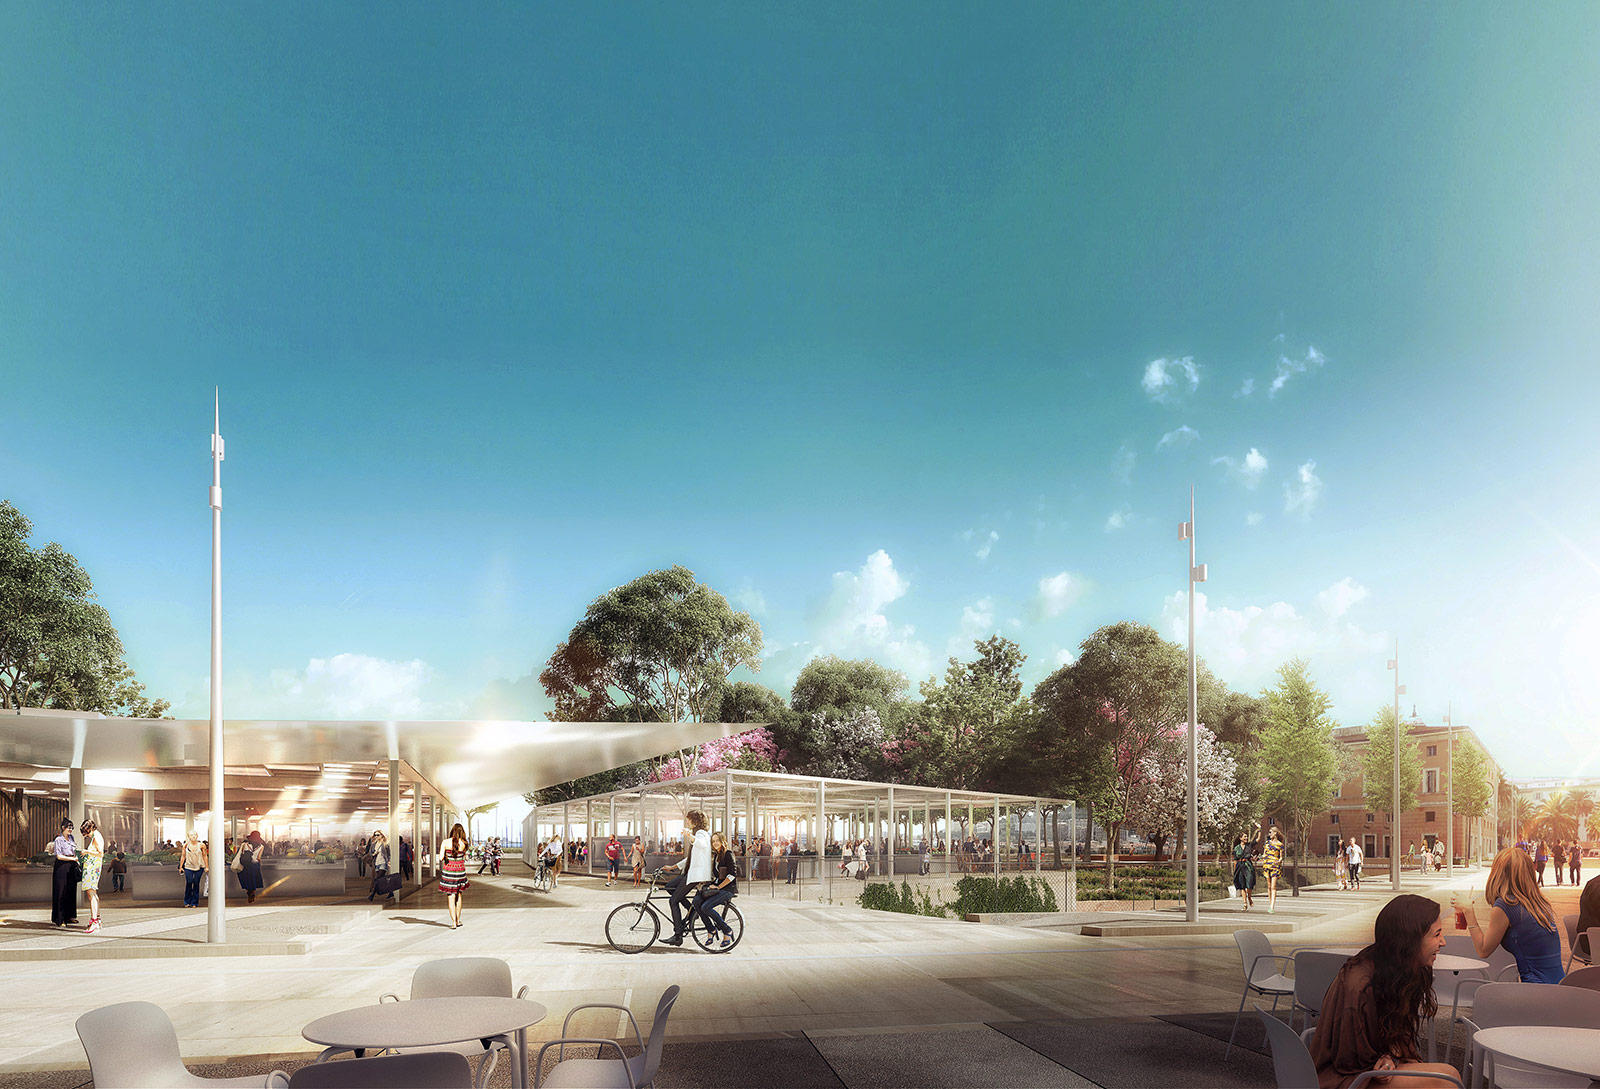
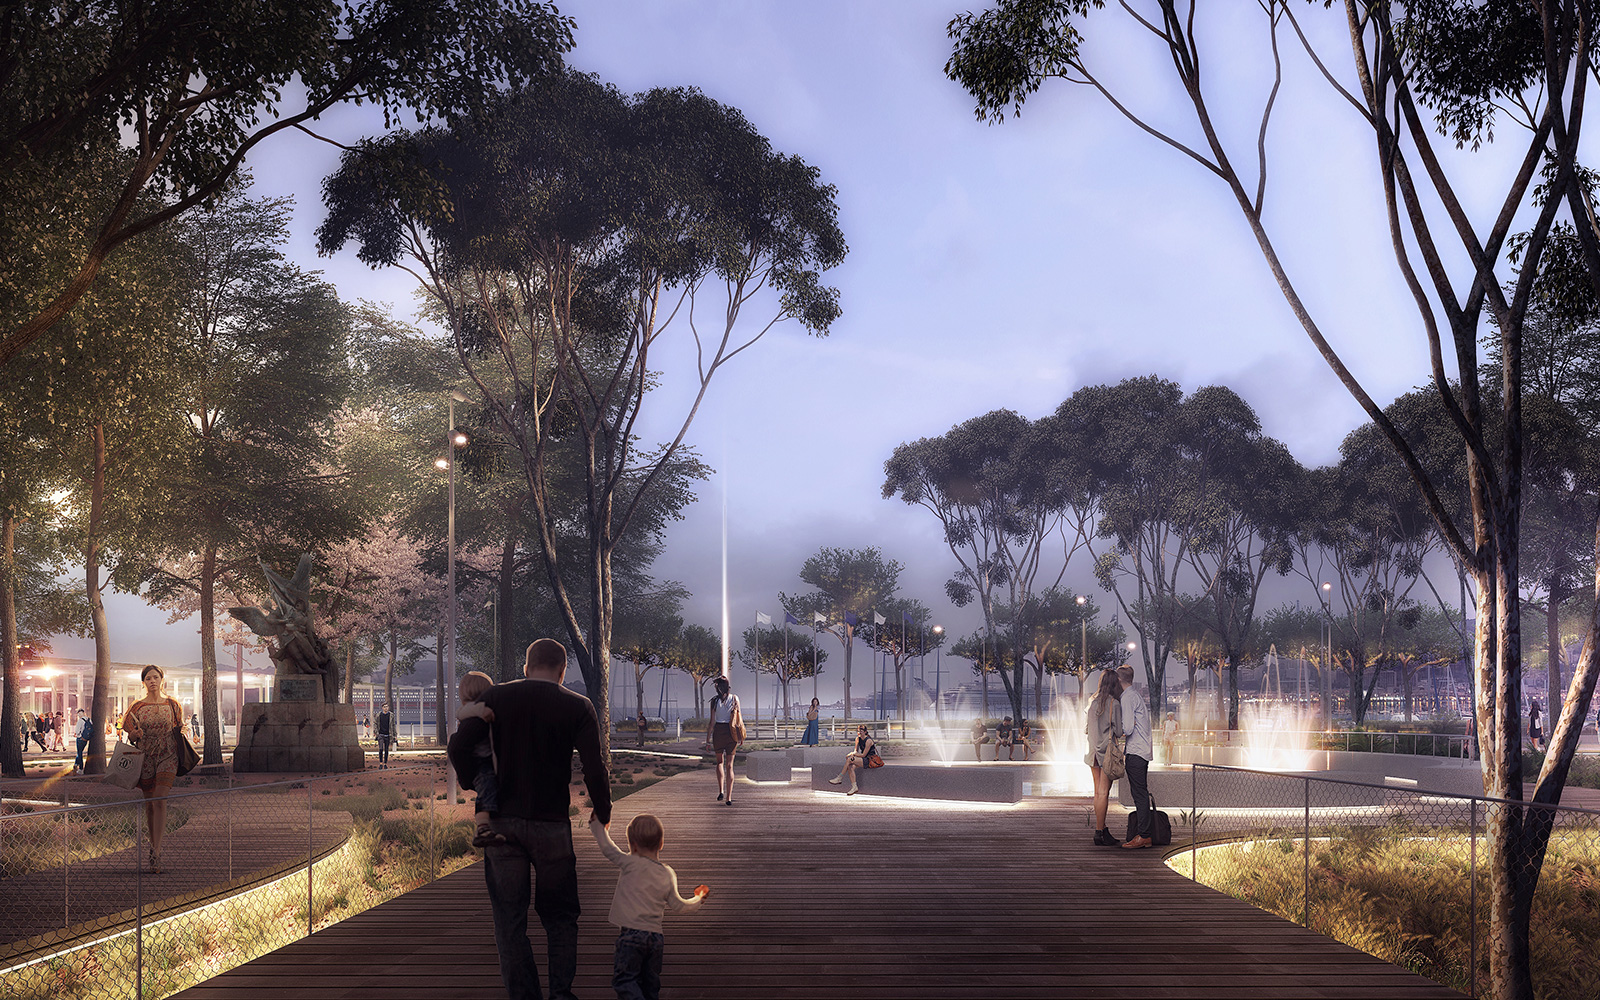
\nRe-establish the transversal axis between these two public spaces will make them two real meetings and exchanges places and will put the City Hall in an original and legitimate centrality. This positive echo will be felt to the seafront, notably for the Congress Palace and the Harbour. The distension of the Campinchi Square towards the harbour becomes then an opprtunity of a reflection so that this harbour area will be reappropriated by the pedestrians and will become a lively and inhabited place, whose shadow of the trees will reach to touch the sea\u2026
\nOur wish is not to create a simple square, a unique place but several places\/
\nA multiplicity of spaces in one.
\nA system with no physical limit.
\nA dispositive full of life, relationships and perceptions for the city, its landscape and its inhabitants.\n<\/p><\/div>\n","protected":false},"excerpt":{"rendered":"
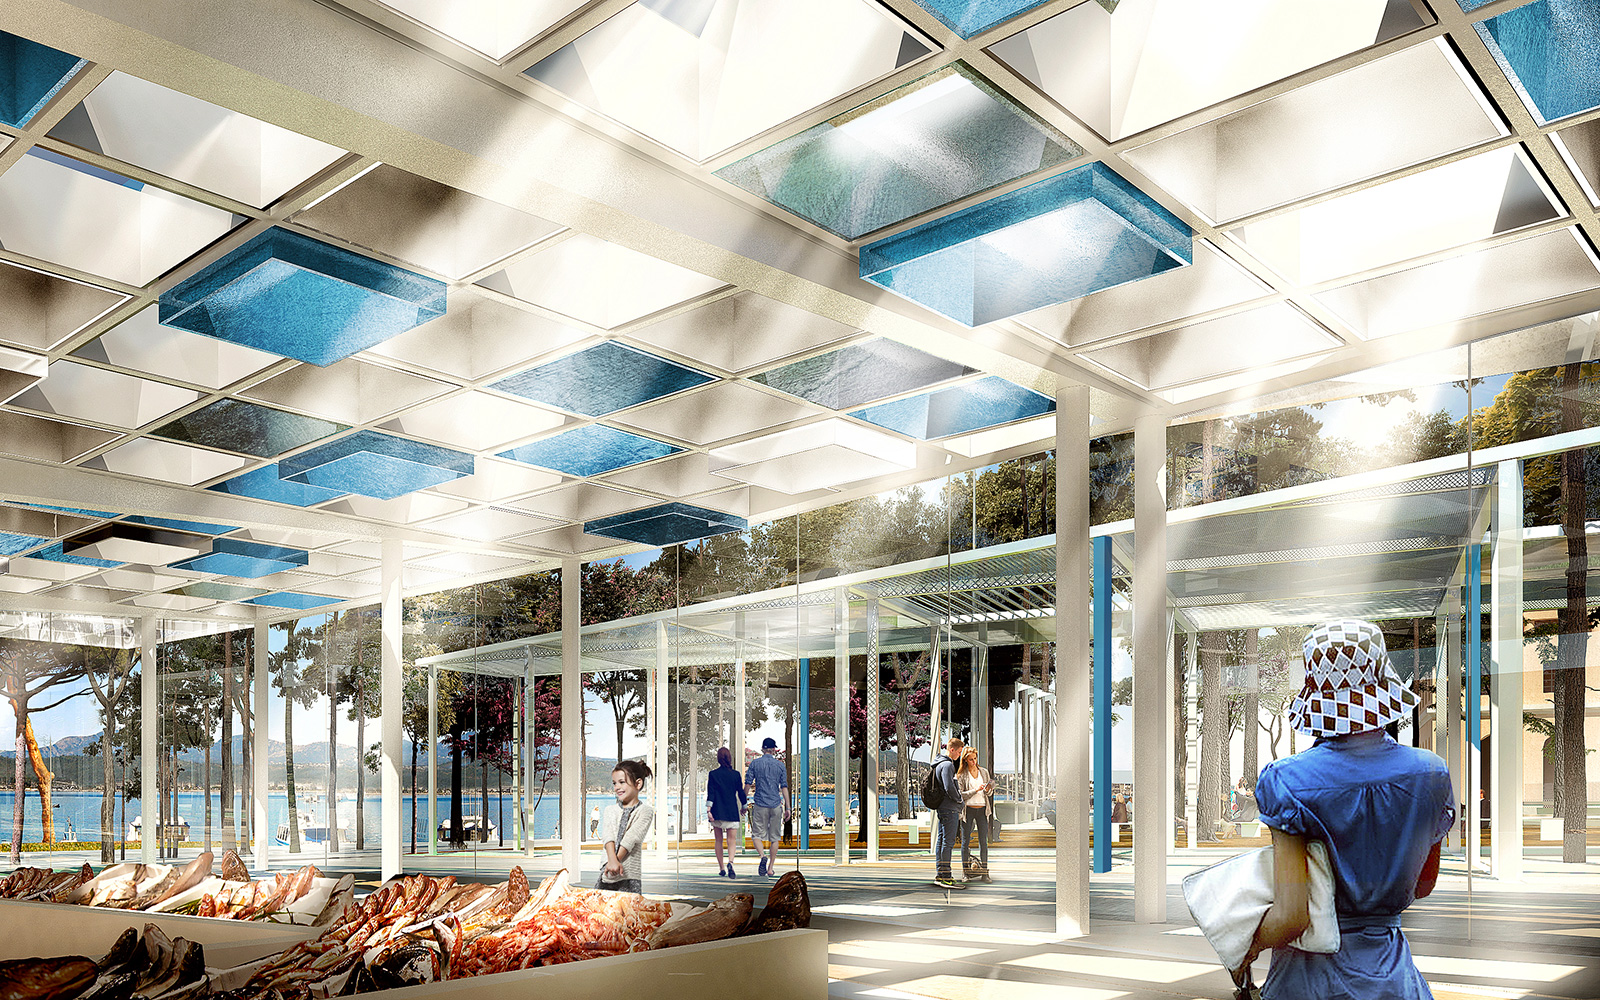
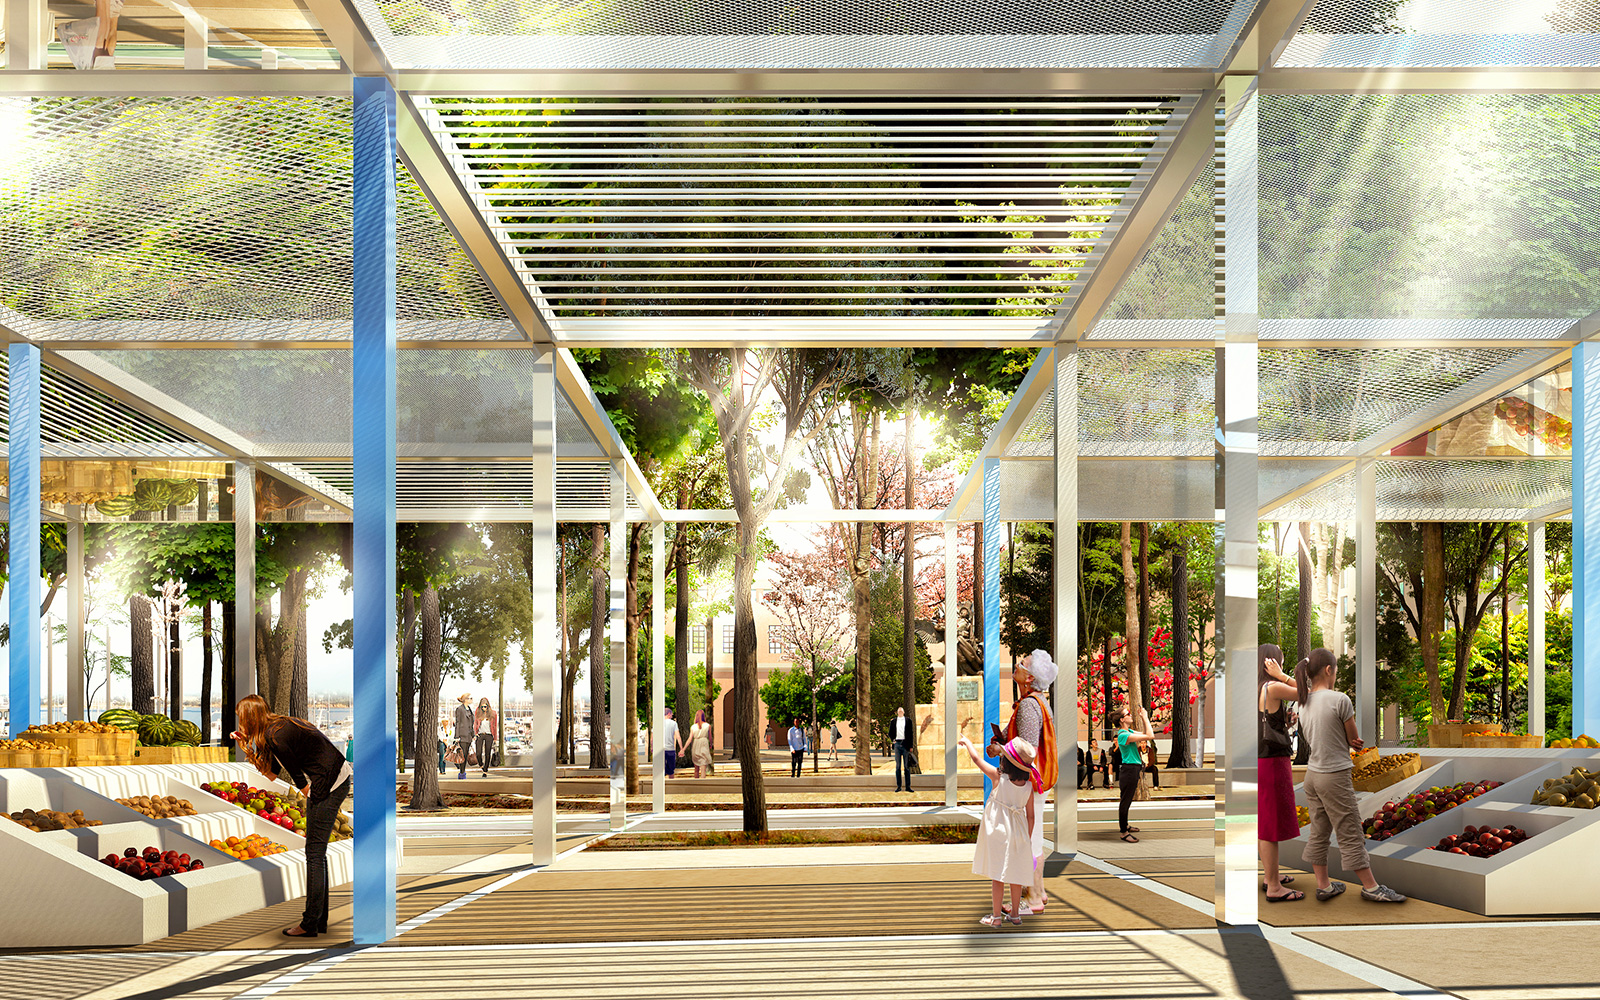
Redevelopment of the Campinchi Square, urban market hall Ajaccio, France project 2017 program: Redevelopment of the Campinchi Square in an urban park, market hall and annexes > total area: 15 000 m2 > floor area: 2 500 m2 client: Spl … Continue reading →<\/span><\/a><\/p>\n","protected":false},"author":2,"featured_media":6126,"comment_status":"closed","ping_status":"closed","sticky":false,"template":"","format":"standard","meta":{"footnotes":""},"categories":[7],"tags":[2671,1271,2489,757,687,1662,1016,689,1659,1017,1351,875],"class_list":["post-4656","post","type-post","status-publish","format-standard","has-post-thumbnail","hentry","category-cities-landscape","tag-ajaccio","tag-city","tag-coast","tag-france","tag-landscape","tag-market","tag-port","tag-redevelopment","tag-renovation","tag-sea","tag-square","tag-territory","siglaprog-apm"],"_links":{"self":[{"href":"https:\/\/www.atelierfemia.com\/en\/wp-json\/wp\/v2\/posts\/4656","targetHints":{"allow":["GET"]}}],"collection":[{"href":"https:\/\/www.atelierfemia.com\/en\/wp-json\/wp\/v2\/posts"}],"about":[{"href":"https:\/\/www.atelierfemia.com\/en\/wp-json\/wp\/v2\/types\/post"}],"author":[{"embeddable":true,"href":"https:\/\/www.atelierfemia.com\/en\/wp-json\/wp\/v2\/users\/2"}],"replies":[{"embeddable":true,"href":"https:\/\/www.atelierfemia.com\/en\/wp-json\/wp\/v2\/comments?post=4656"}],"version-history":[{"count":1,"href":"https:\/\/www.atelierfemia.com\/en\/wp-json\/wp\/v2\/posts\/4656\/revisions"}],"predecessor-version":[{"id":8350,"href":"https:\/\/www.atelierfemia.com\/en\/wp-json\/wp\/v2\/posts\/4656\/revisions\/8350"}],"wp:featuredmedia":[{"embeddable":true,"href":"https:\/\/www.atelierfemia.com\/en\/wp-json\/wp\/v2\/media\/6126"}],"wp:attachment":[{"href":"https:\/\/www.atelierfemia.com\/en\/wp-json\/wp\/v2\/media?parent=4656"}],"wp:term":[{"taxonomy":"category","embeddable":true,"href":"https:\/\/www.atelierfemia.com\/en\/wp-json\/wp\/v2\/categories?post=4656"},{"taxonomy":"post_tag","embeddable":true,"href":"https:\/\/www.atelierfemia.com\/en\/wp-json\/wp\/v2\/tags?post=4656"}],"curies":[{"name":"wp","href":"https:\/\/api.w.org\/{rel}","templated":true}]}}