“No ostentation, no mannerism, we chose simplicity supported by quality materials. The facades are in prefabricated white concrete elements enhanced by the matrix and the attics are in colored flat tiles.” AF<\/div>\n
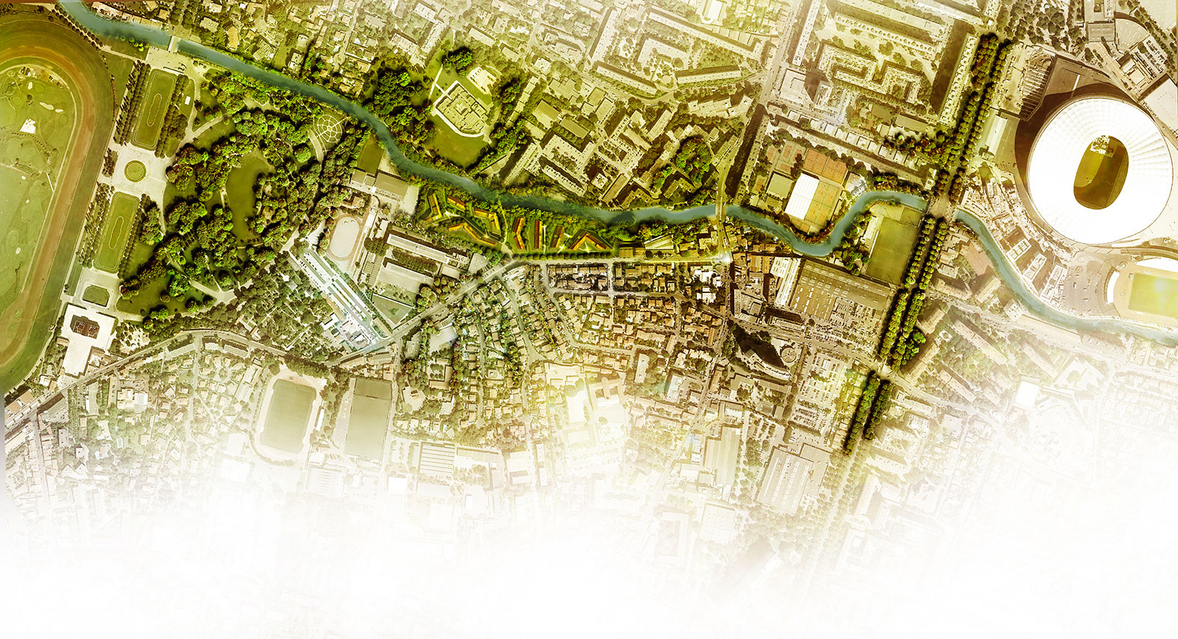

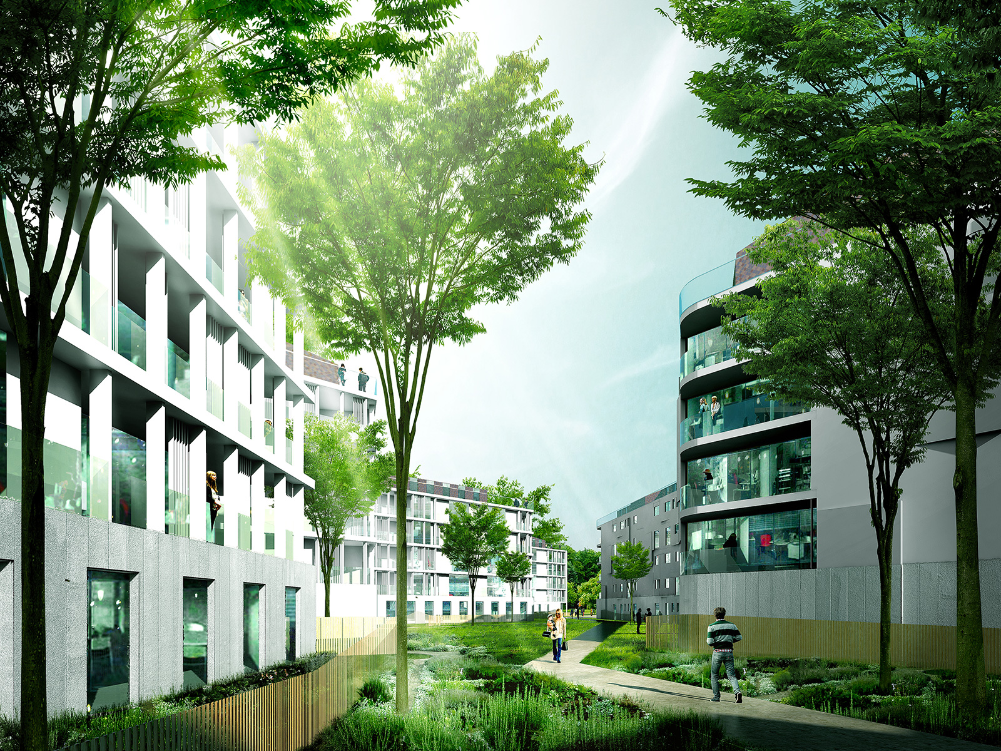
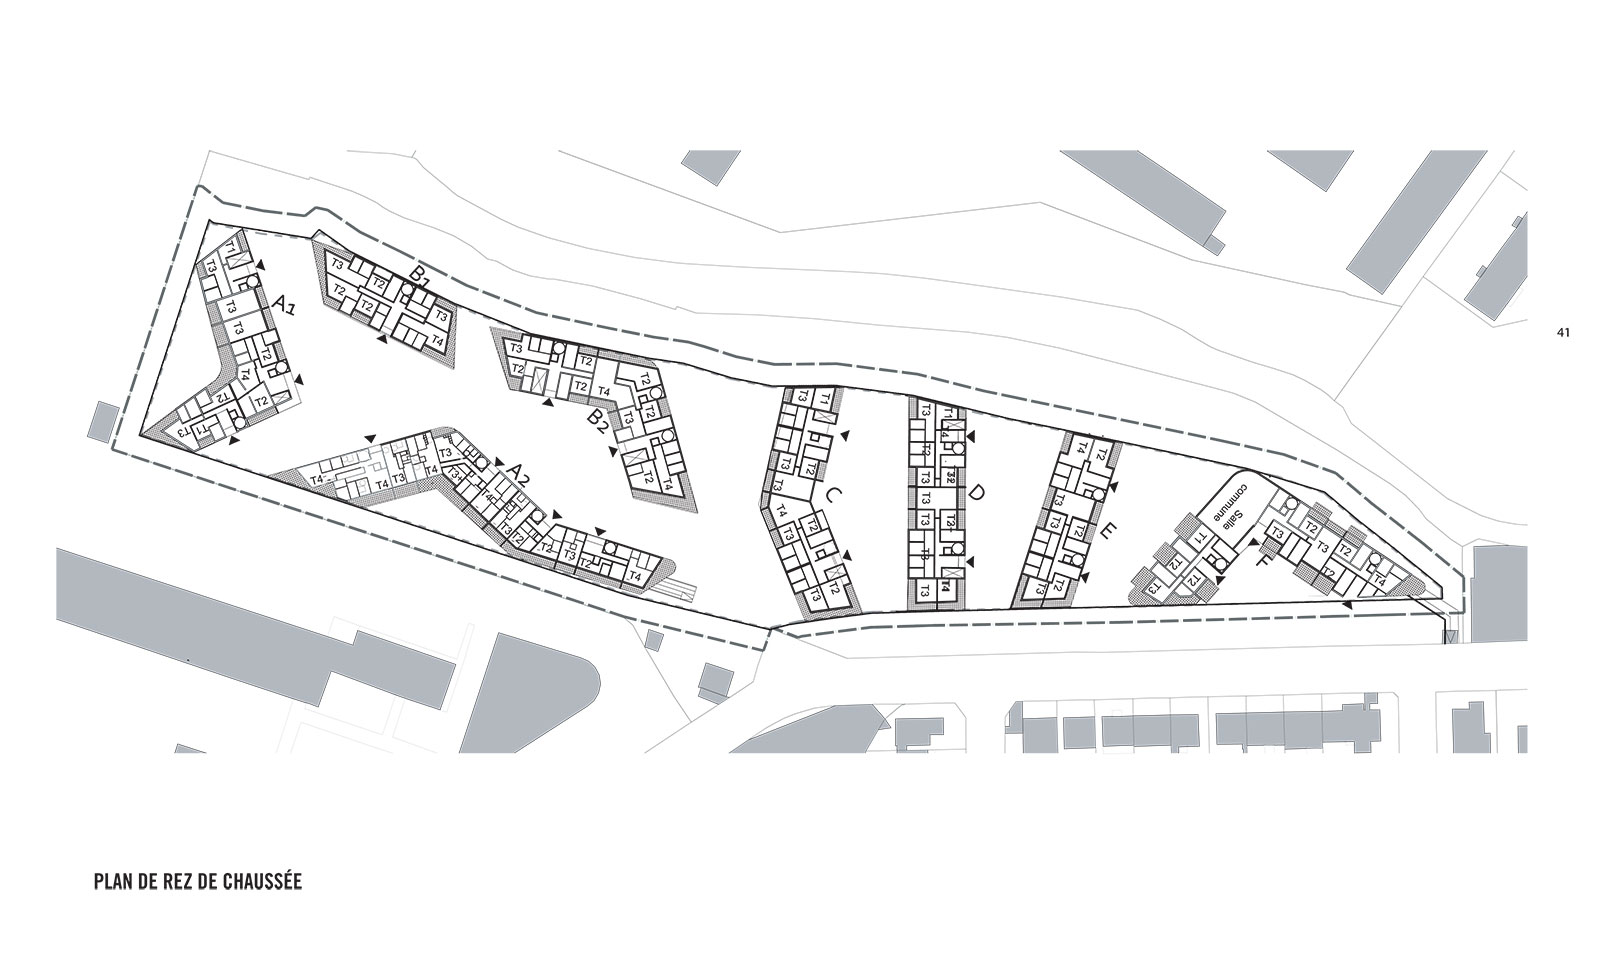
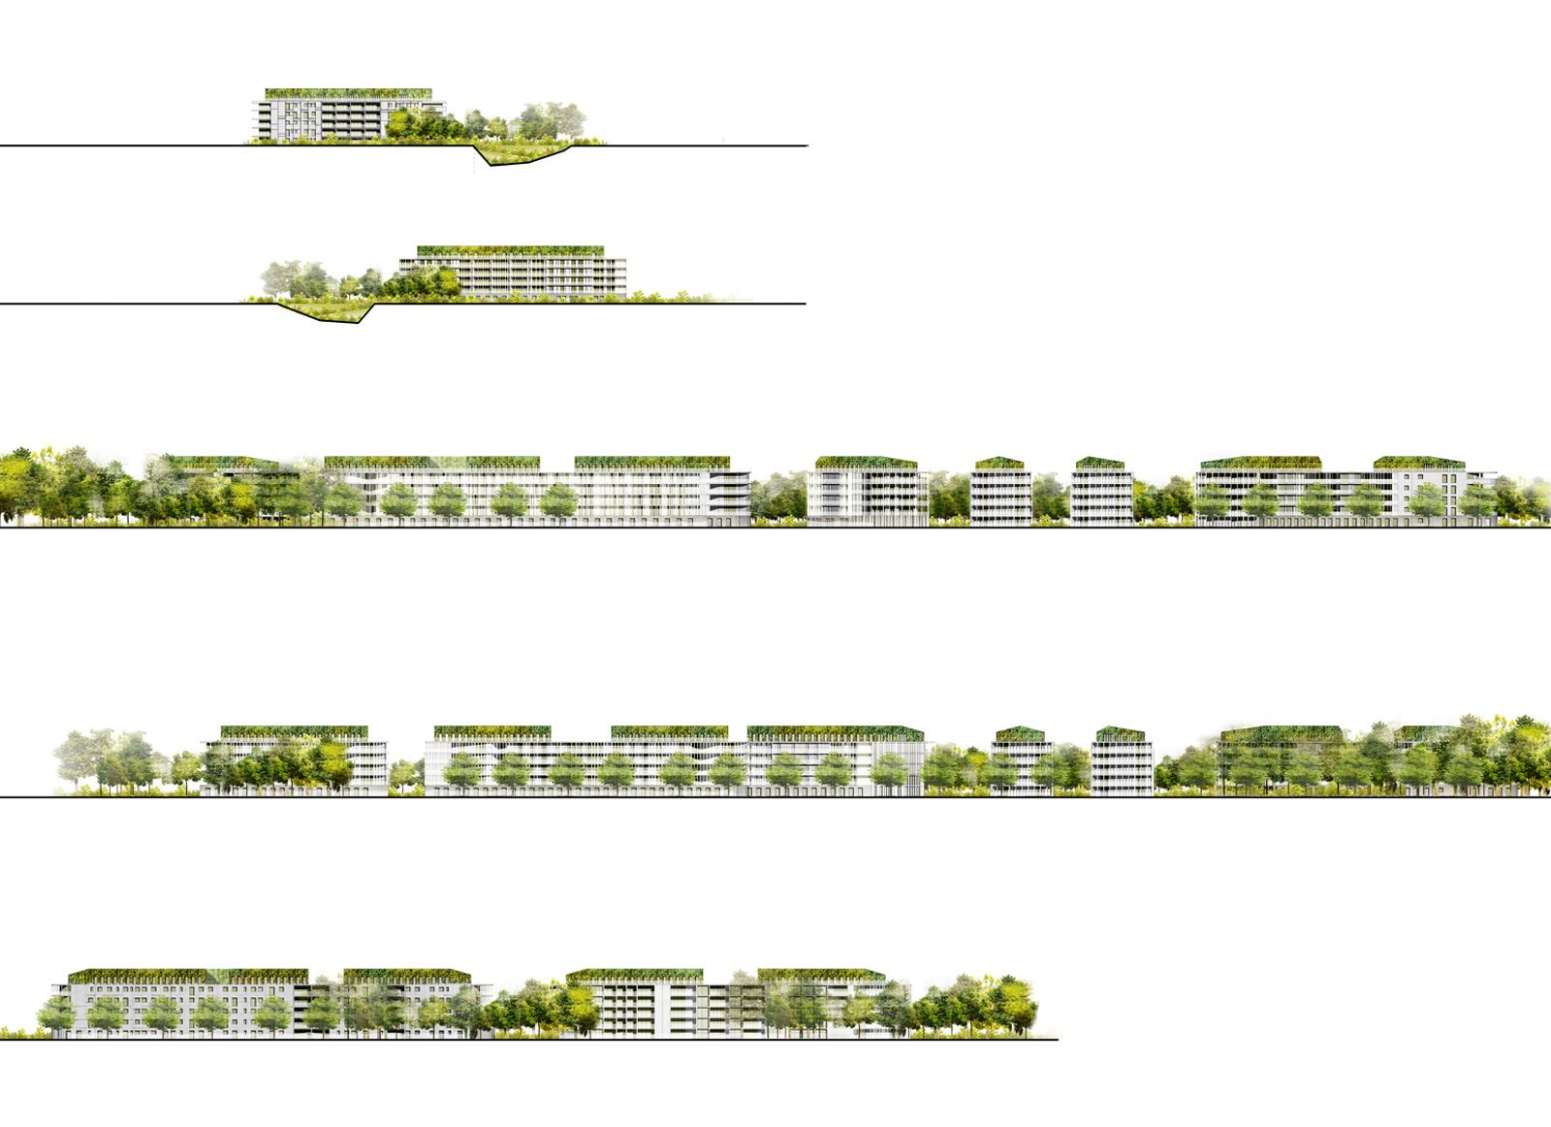
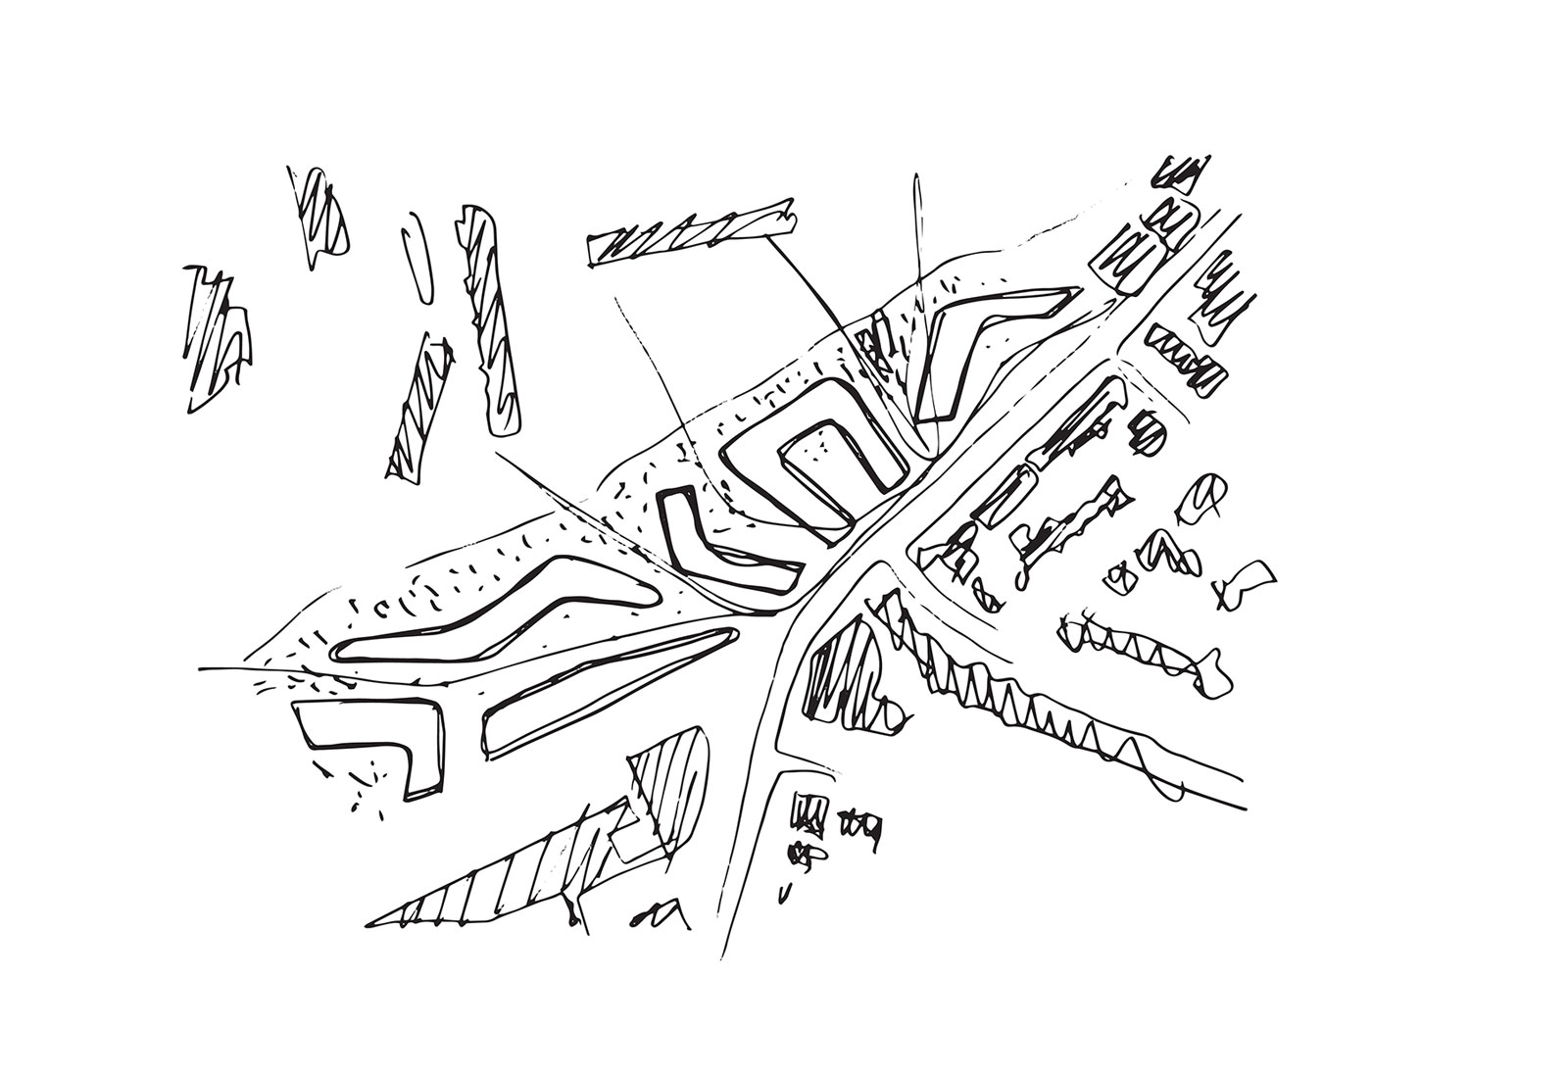
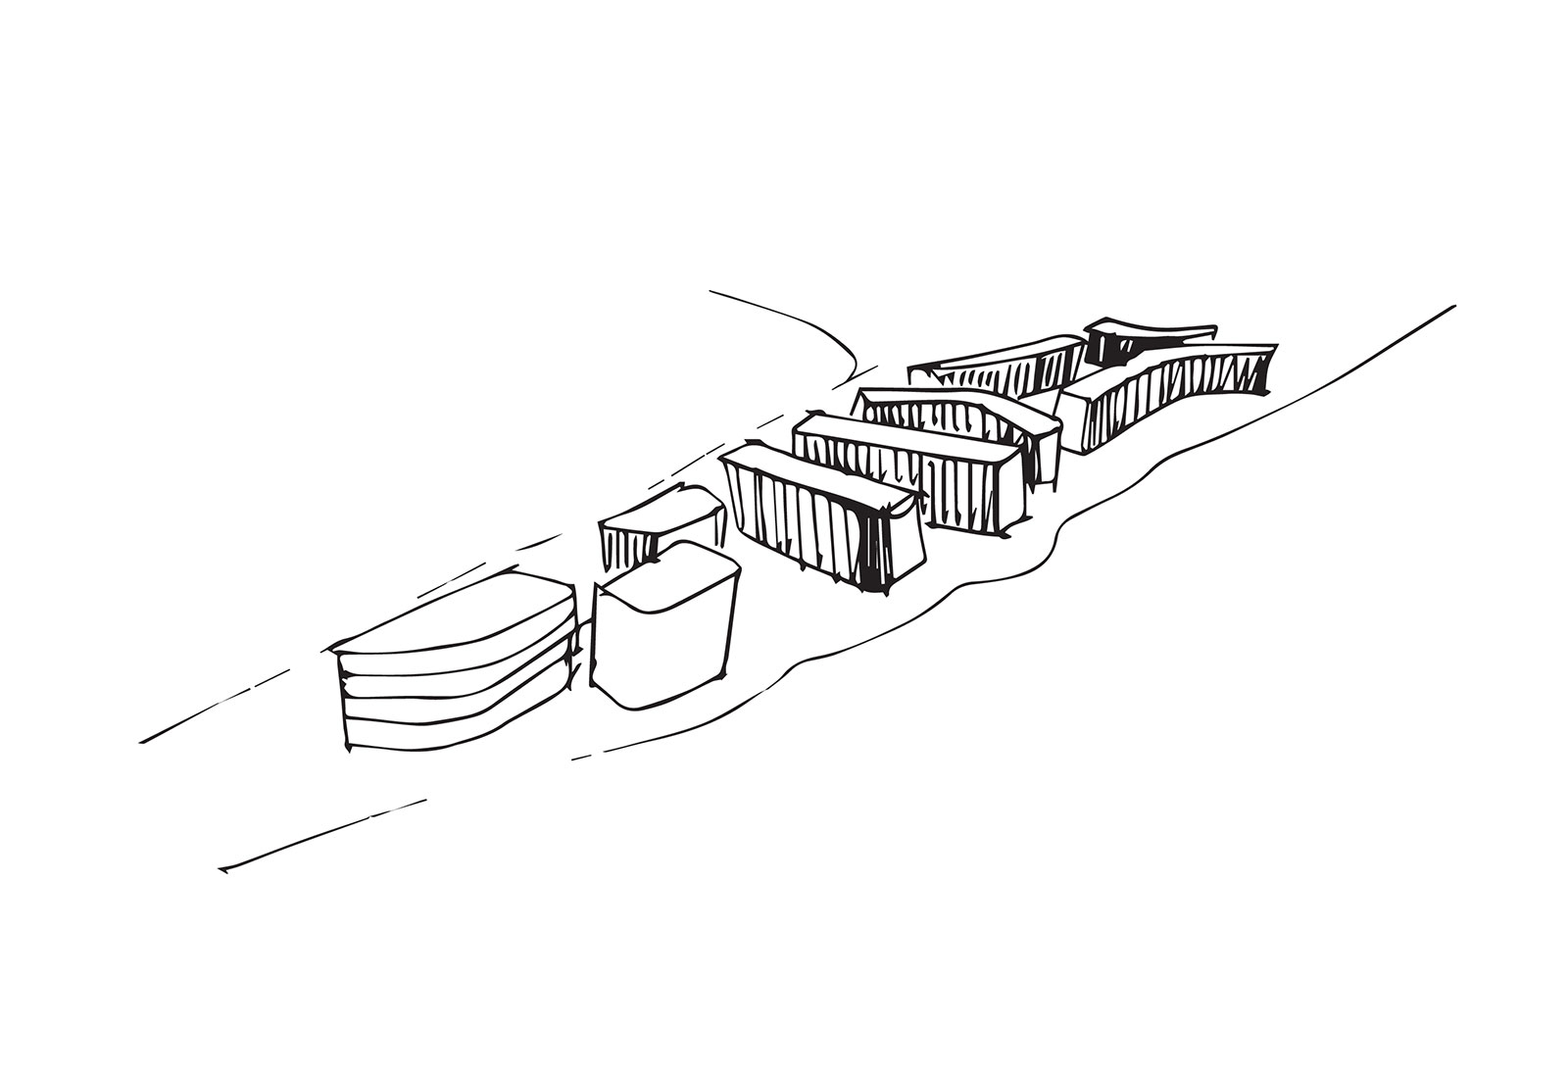
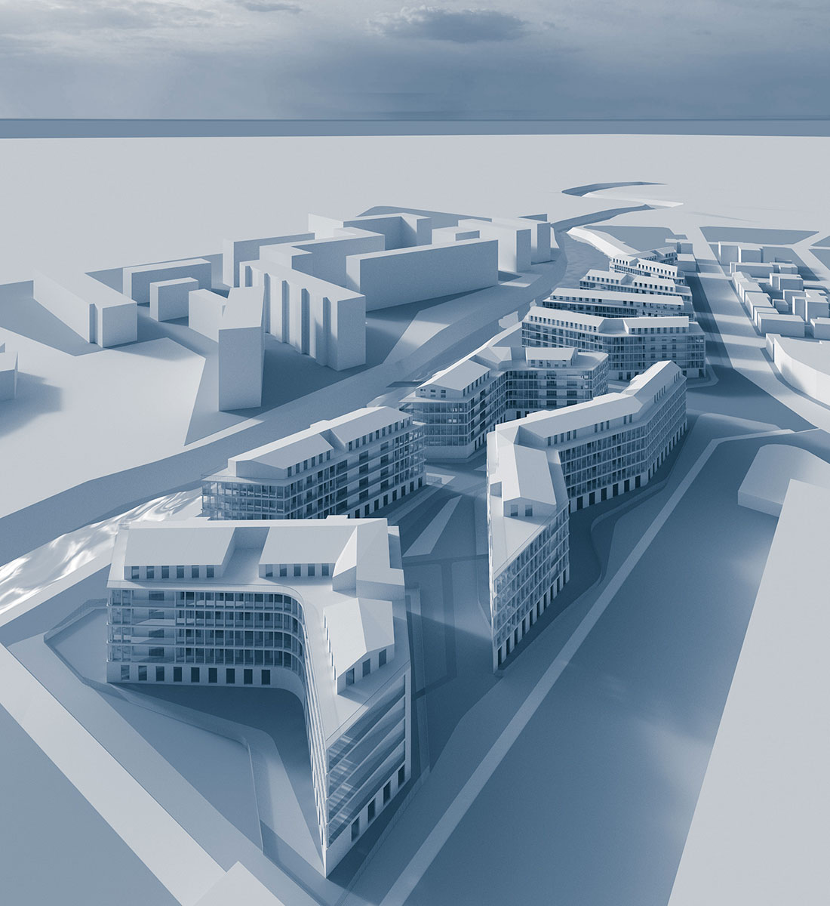
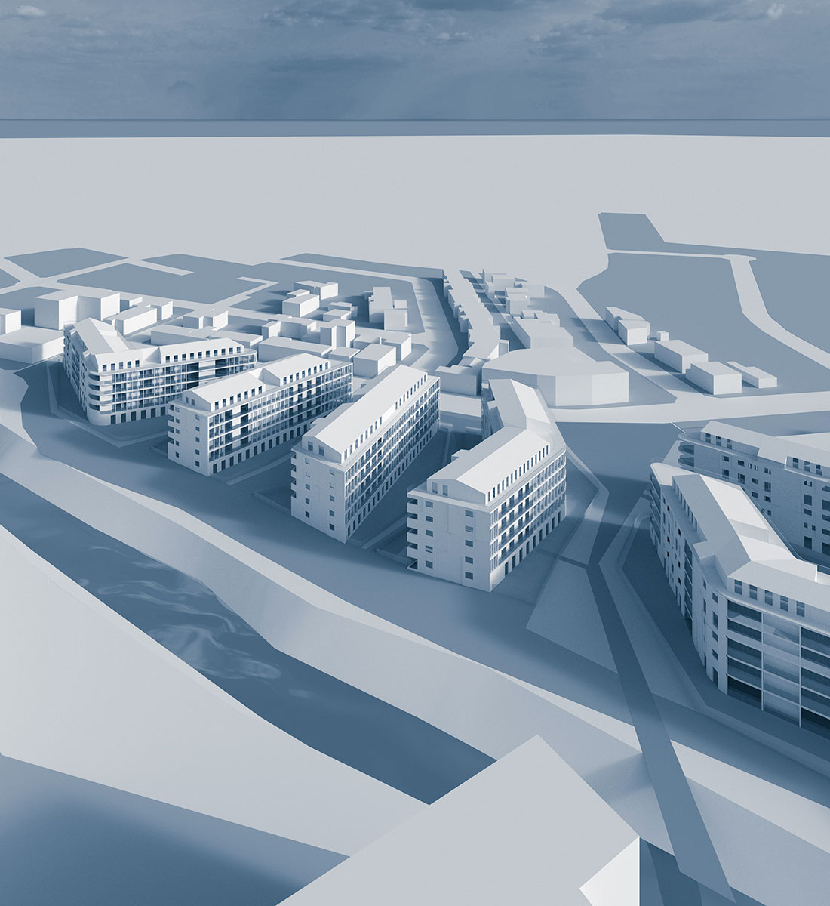
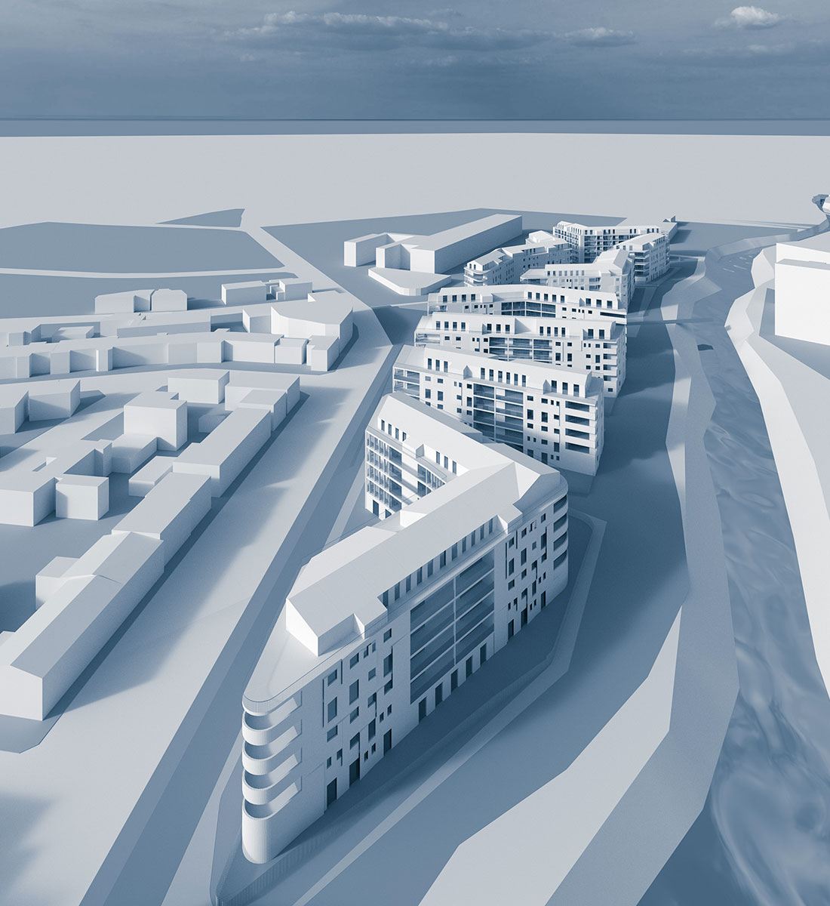
\nIn an exceptional site stretching along the banks of the Huveaune, where nature occupies a central place, we thought of our project as a park in which the built volumes will be located.
\nThis decision is essential because it places the shared green areas at the center of the project and guarantees the integration of our project in its environment.
\n
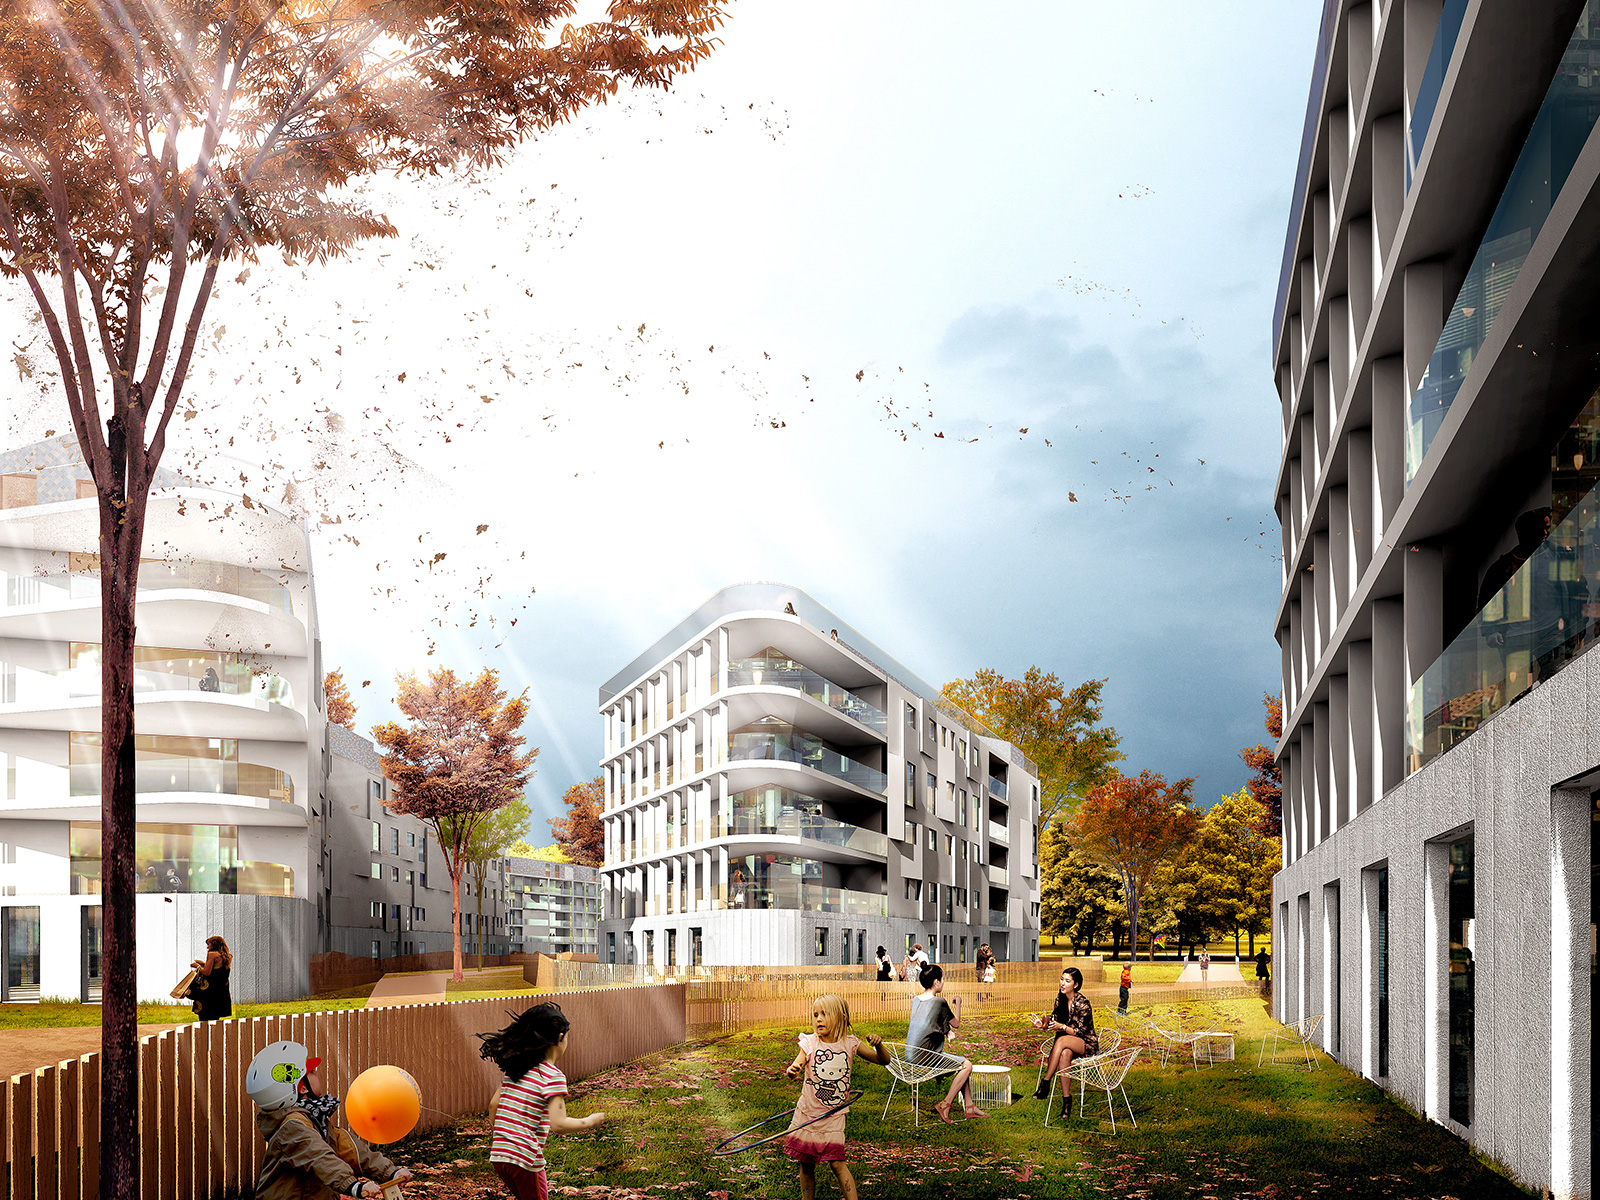
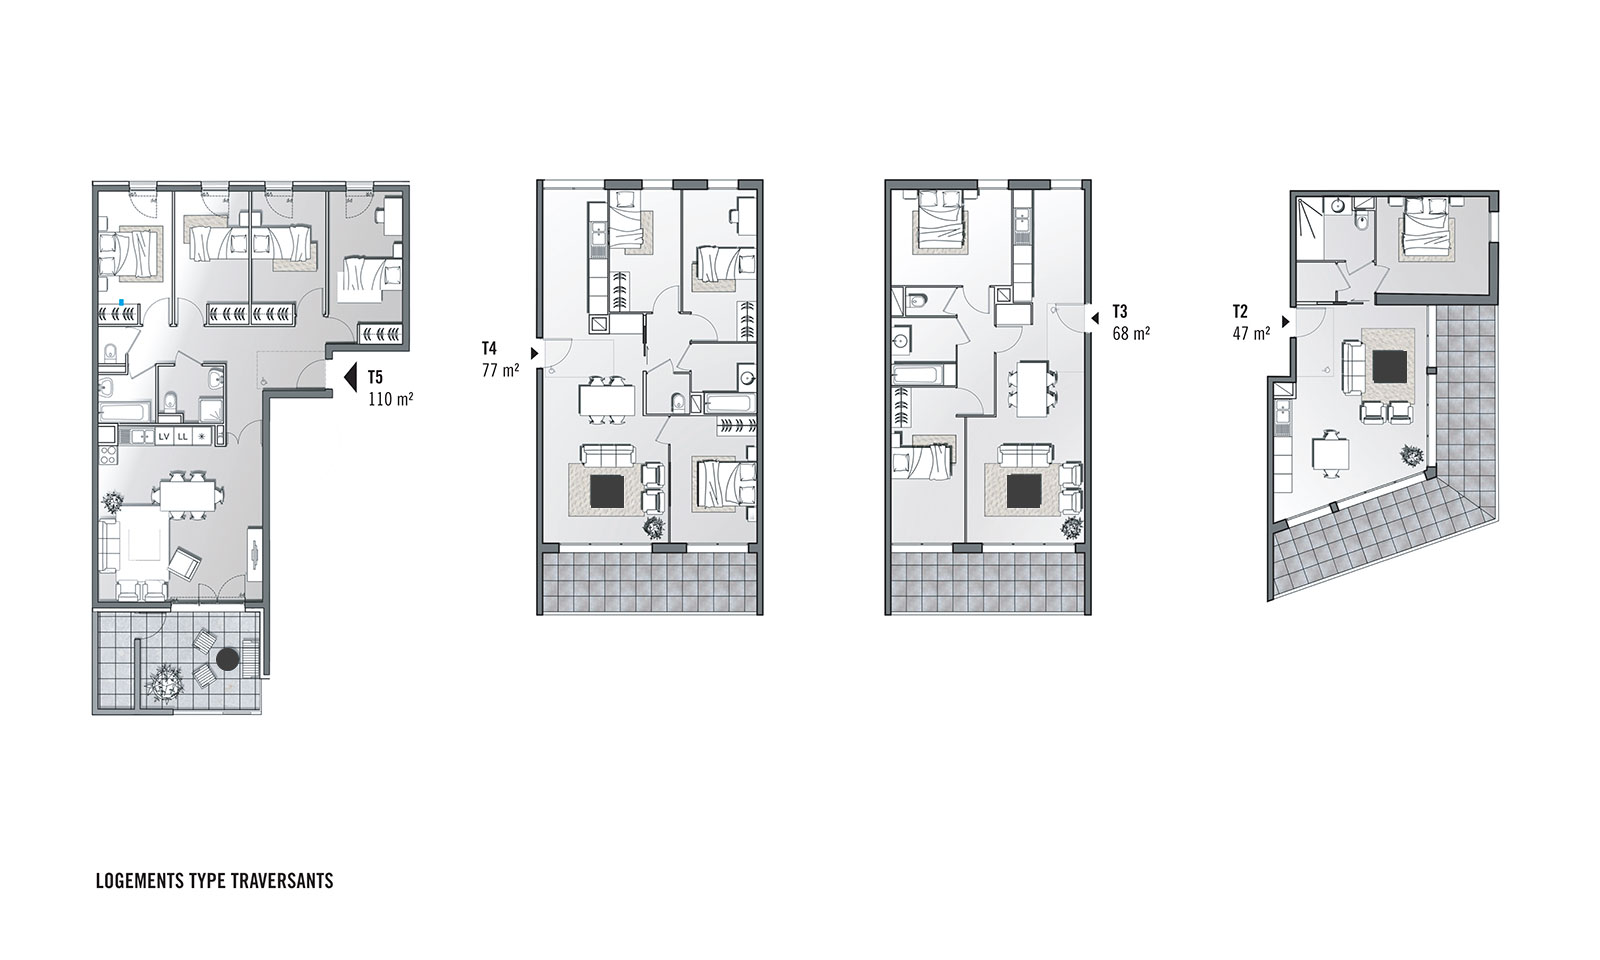
\nQuality of use and habitability are also themes that we have privileged in the project.
\n
\nThe study site, consisting of two lots, is located on Avenue Clot Bey in Marseille.
\nThe status of this residential complex, in the emblematic district of the 8th arrondissement – with quality references such as the Cit\u00e9 Radieuse, Brasilia, or Thalassa – led us to make strong choices to affirm the identity and overall coherence of our project.
\n
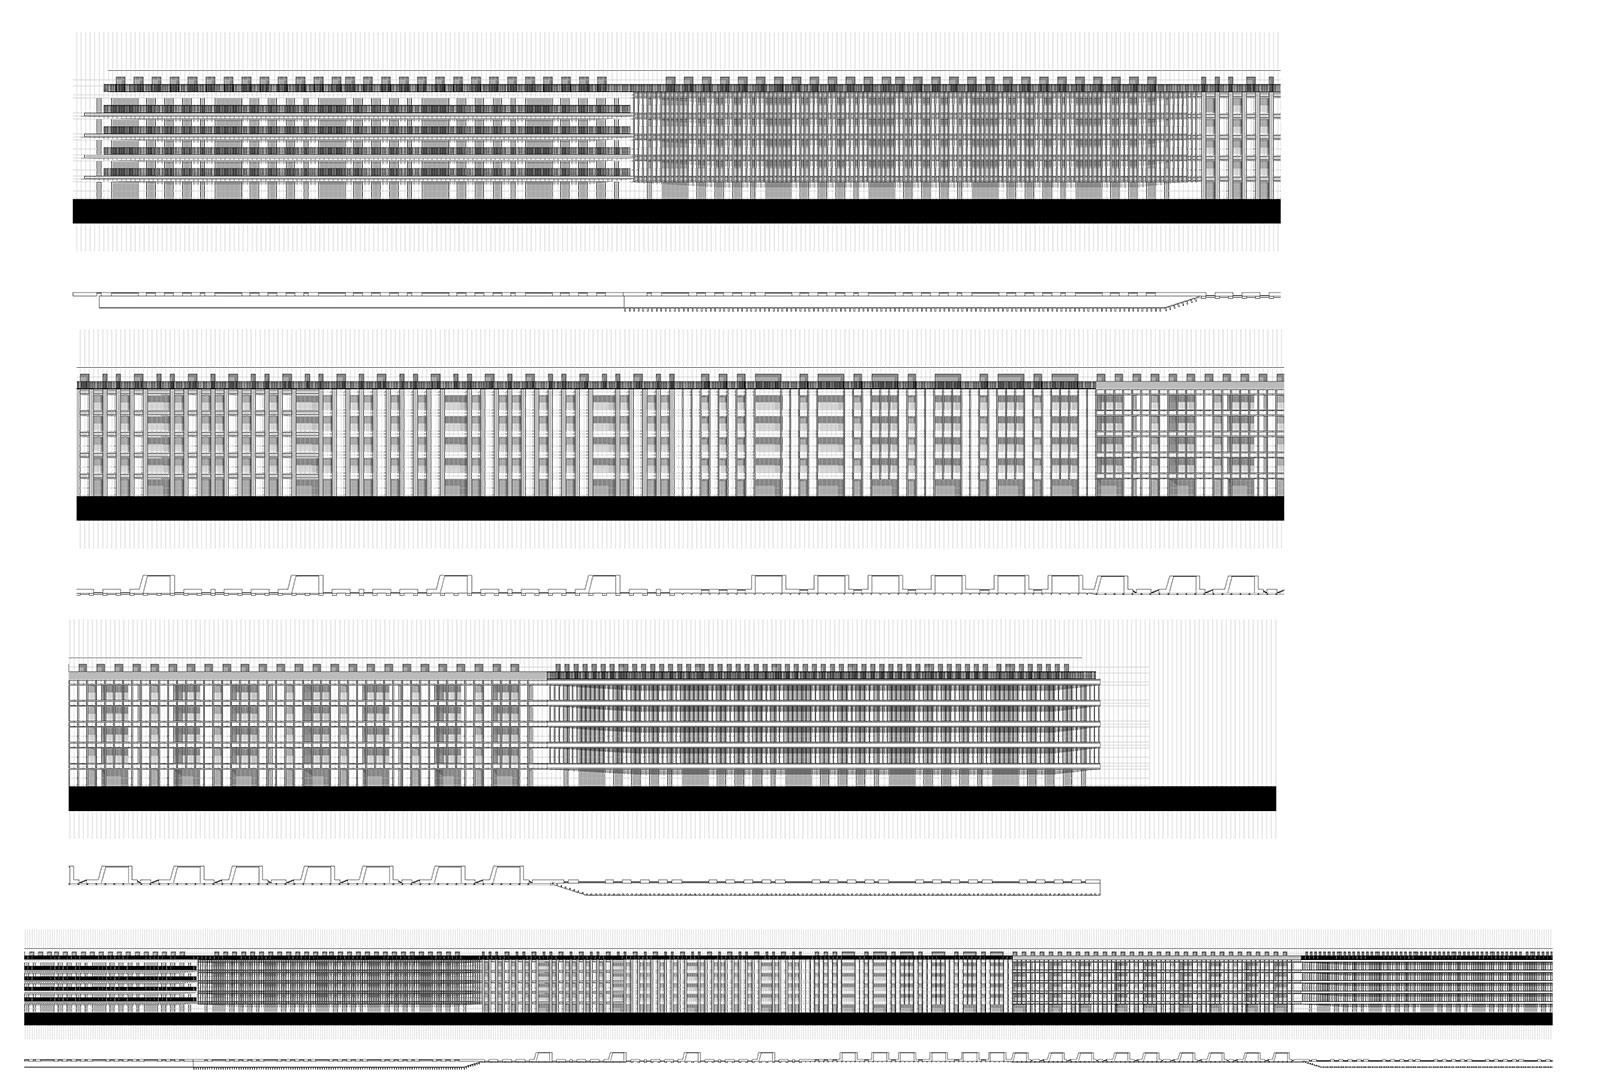
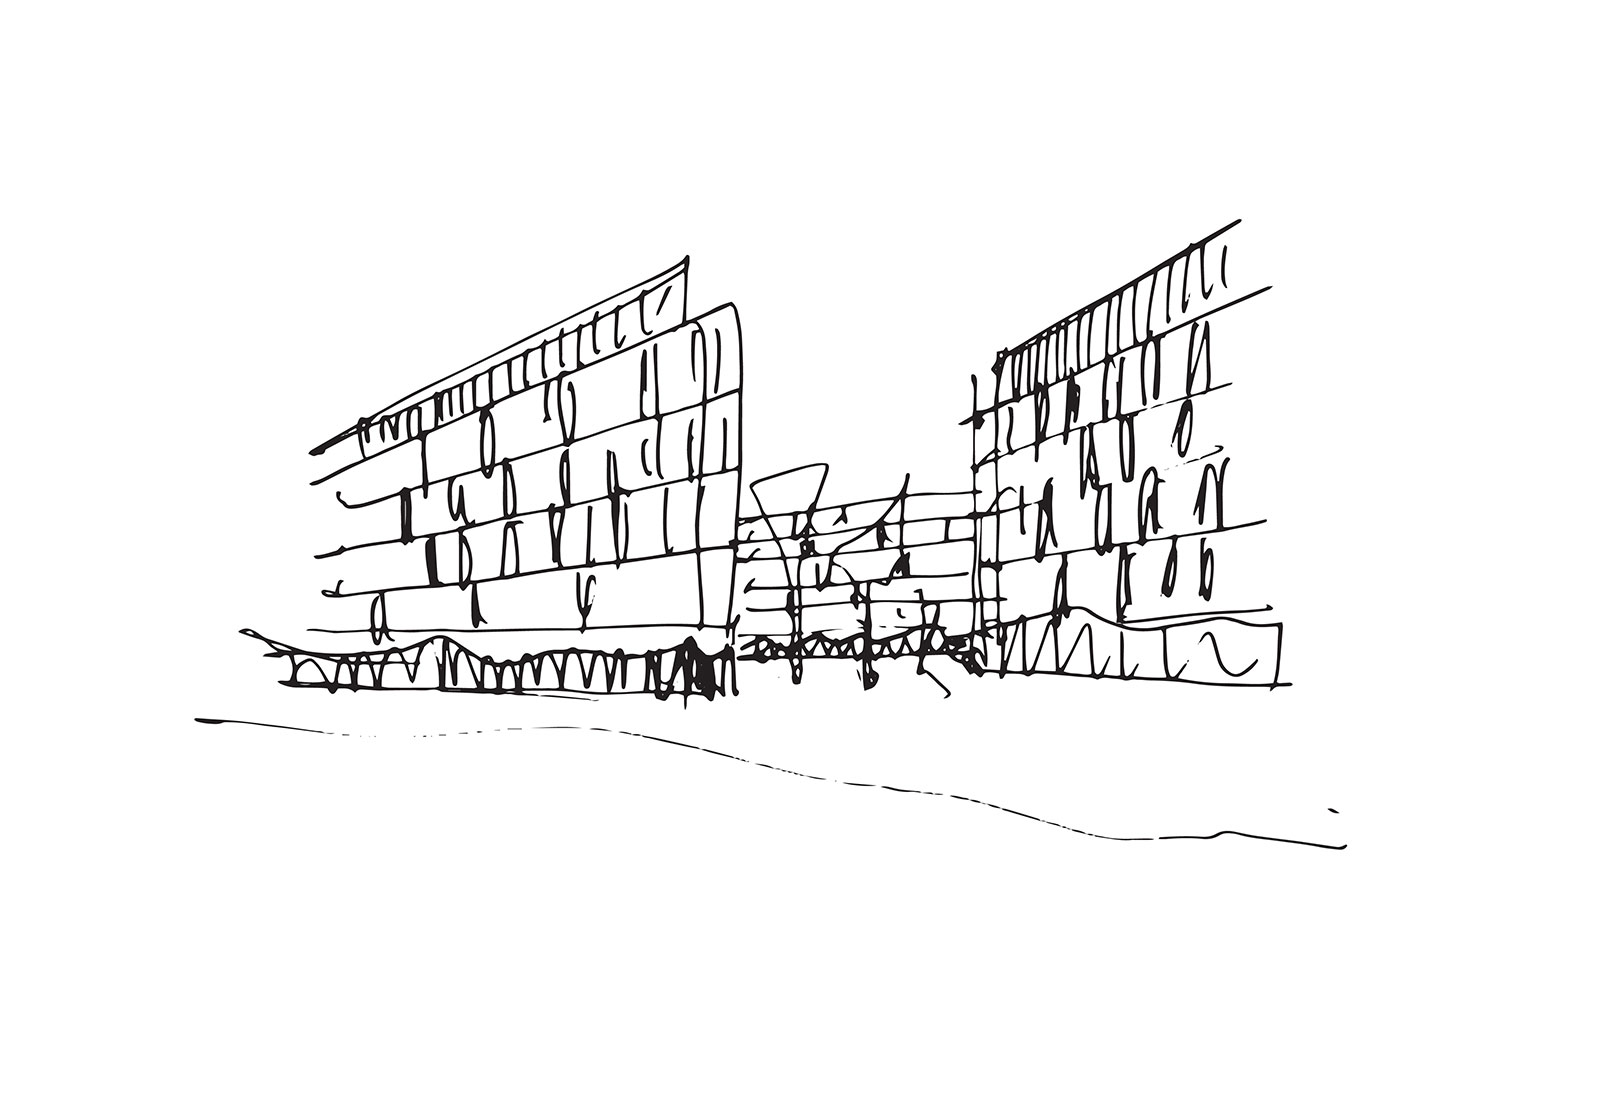
\nThe architectural expression is thought of in continuity with the urban planning goals developed by the master plan and landscaping.
\n
\nThe heights are uniform, constant, the matrix is unique, nature thus becomes the protagonist managing the scale relationship between the project and its context.
\n
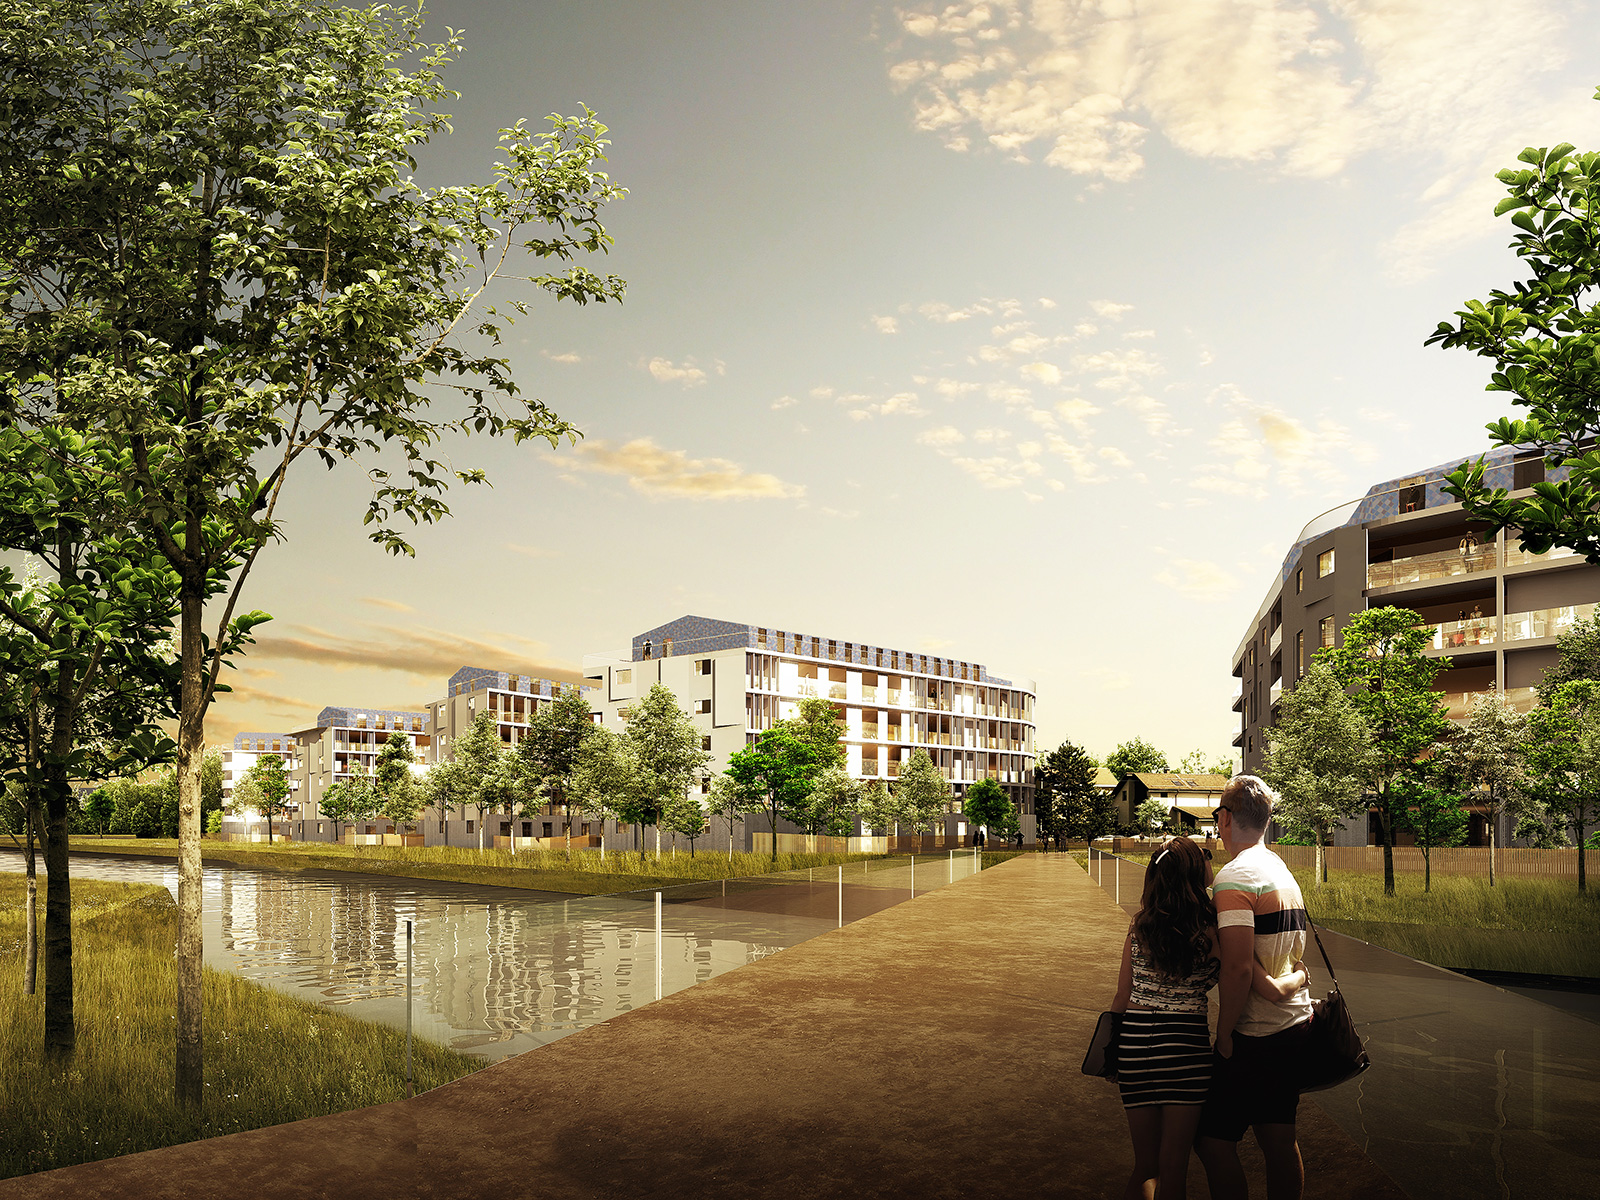
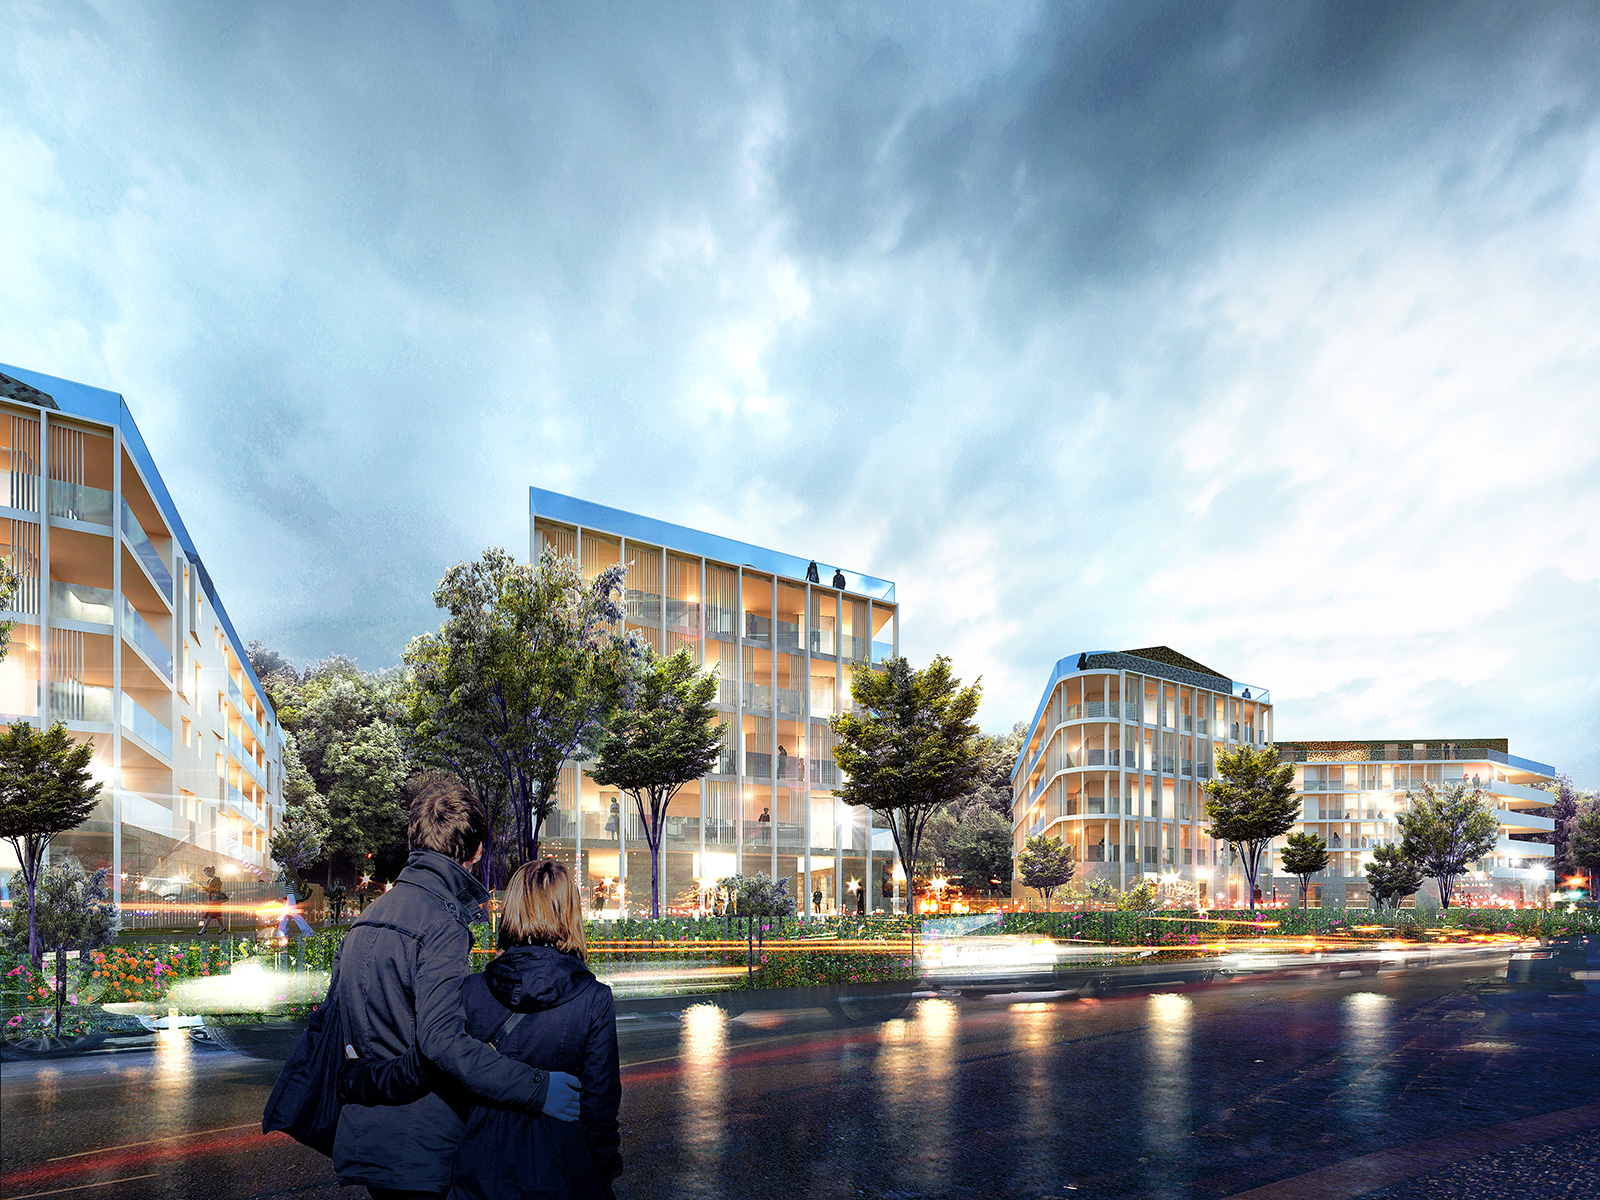
\nNo ostentation, no mannerism, we chose simplicity supported by quality materials. The facades are in prefabricated white concrete elements enhanced by the matrix and the attics are in colored flat tiles.
\n
\nWhile remaining on white and uniform shades, the materials will allow us to highlight the play of lights, shadows, and reflections.
\nThe objective is to express a certain \u201cMediterranean identity\u201d, through the luminosity of the facade materials and the play of shadows and lights which will be highlighted by the vegetation, the sun, and by the facade matrix, therefore responding in different ways.\n<\/div>\n","protected":false},"excerpt":{"rendered":"
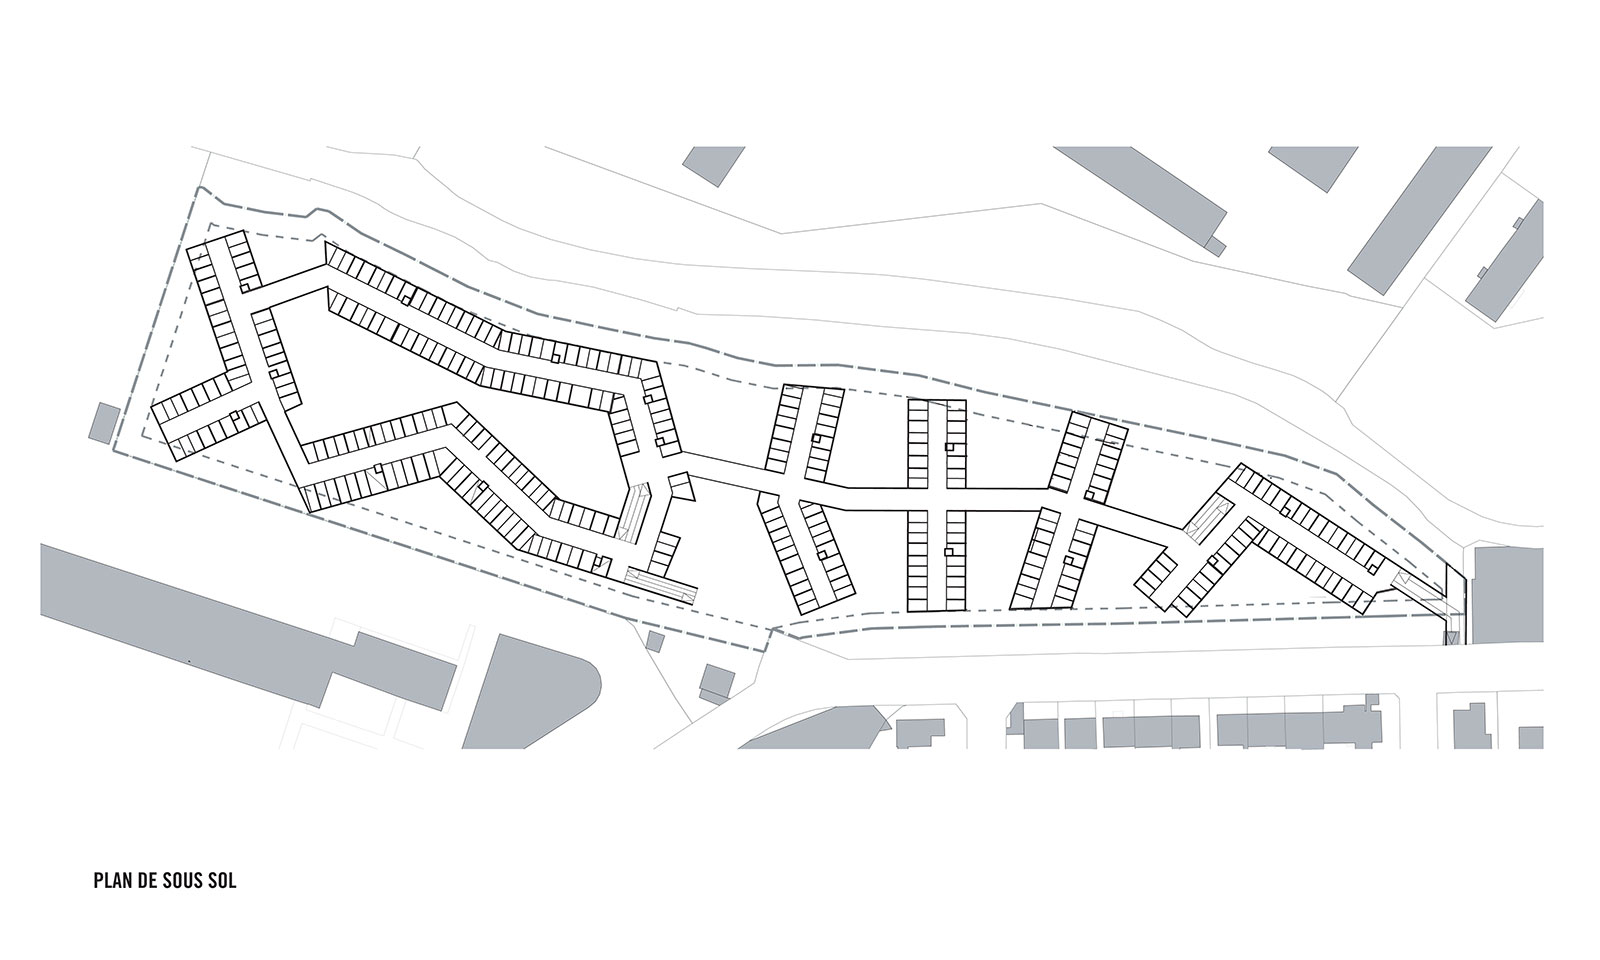
16.14 Clot Bey \u2028 Marseilles, France 2016 program: Demolition of two buildings and construction of 502 housing divided into 9 buildings with private and collective gardens, a public square and underground parking site total area: 160 329 m2 total area: … Continue reading →<\/span><\/a><\/p>\n","protected":false},"author":2,"featured_media":6392,"comment_status":"closed","ping_status":"closed","sticky":false,"template":"","format":"standard","meta":{"footnotes":""},"categories":[11],"tags":[1255,1254,686,757,1245,744,1252,1000,1260,1253,773,1251,714,1247,862,1250,2205,1257],"class_list":["post-6391","post","type-post","status-publish","format-standard","has-post-thumbnail","hentry","category-housing","tag-8-arrondissement","tag-avenue-clot-bey","tag-competition","tag-france","tag-gardens","tag-housing","tag-huveaune","tag-marseille","tag-mediterranean-identity","tag-nature","tag-new-buildings","tag-parkings-souterrains","tag-perception","tag-public-square","tag-reflections","tag-underground-parking","tag-white-concrete","tag-white-tones","siglaprog-mcc"],"_links":{"self":[{"href":"https:\/\/www.atelierfemia.com\/en\/wp-json\/wp\/v2\/posts\/6391","targetHints":{"allow":["GET"]}}],"collection":[{"href":"https:\/\/www.atelierfemia.com\/en\/wp-json\/wp\/v2\/posts"}],"about":[{"href":"https:\/\/www.atelierfemia.com\/en\/wp-json\/wp\/v2\/types\/post"}],"author":[{"embeddable":true,"href":"https:\/\/www.atelierfemia.com\/en\/wp-json\/wp\/v2\/users\/2"}],"replies":[{"embeddable":true,"href":"https:\/\/www.atelierfemia.com\/en\/wp-json\/wp\/v2\/comments?post=6391"}],"version-history":[{"count":0,"href":"https:\/\/www.atelierfemia.com\/en\/wp-json\/wp\/v2\/posts\/6391\/revisions"}],"wp:featuredmedia":[{"embeddable":true,"href":"https:\/\/www.atelierfemia.com\/en\/wp-json\/wp\/v2\/media\/6392"}],"wp:attachment":[{"href":"https:\/\/www.atelierfemia.com\/en\/wp-json\/wp\/v2\/media?parent=6391"}],"wp:term":[{"taxonomy":"category","embeddable":true,"href":"https:\/\/www.atelierfemia.com\/en\/wp-json\/wp\/v2\/categories?post=6391"},{"taxonomy":"post_tag","embeddable":true,"href":"https:\/\/www.atelierfemia.com\/en\/wp-json\/wp\/v2\/tags?post=6391"}],"curies":[{"name":"wp","href":"https:\/\/api.w.org\/{rel}","templated":true}]}}