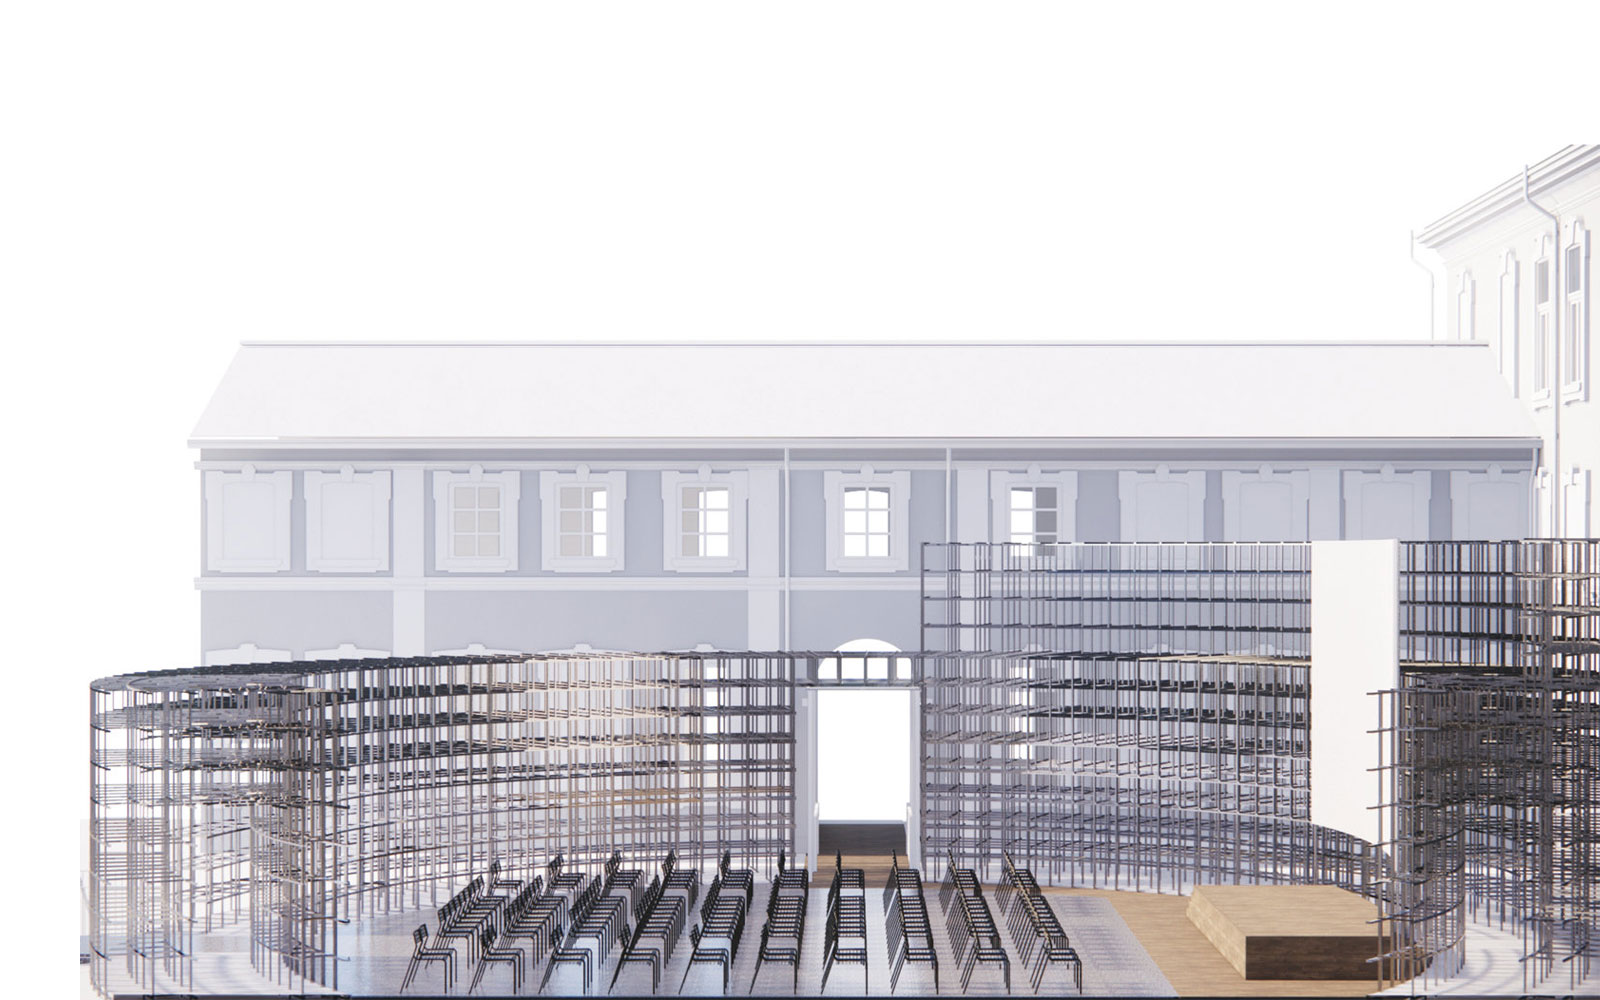
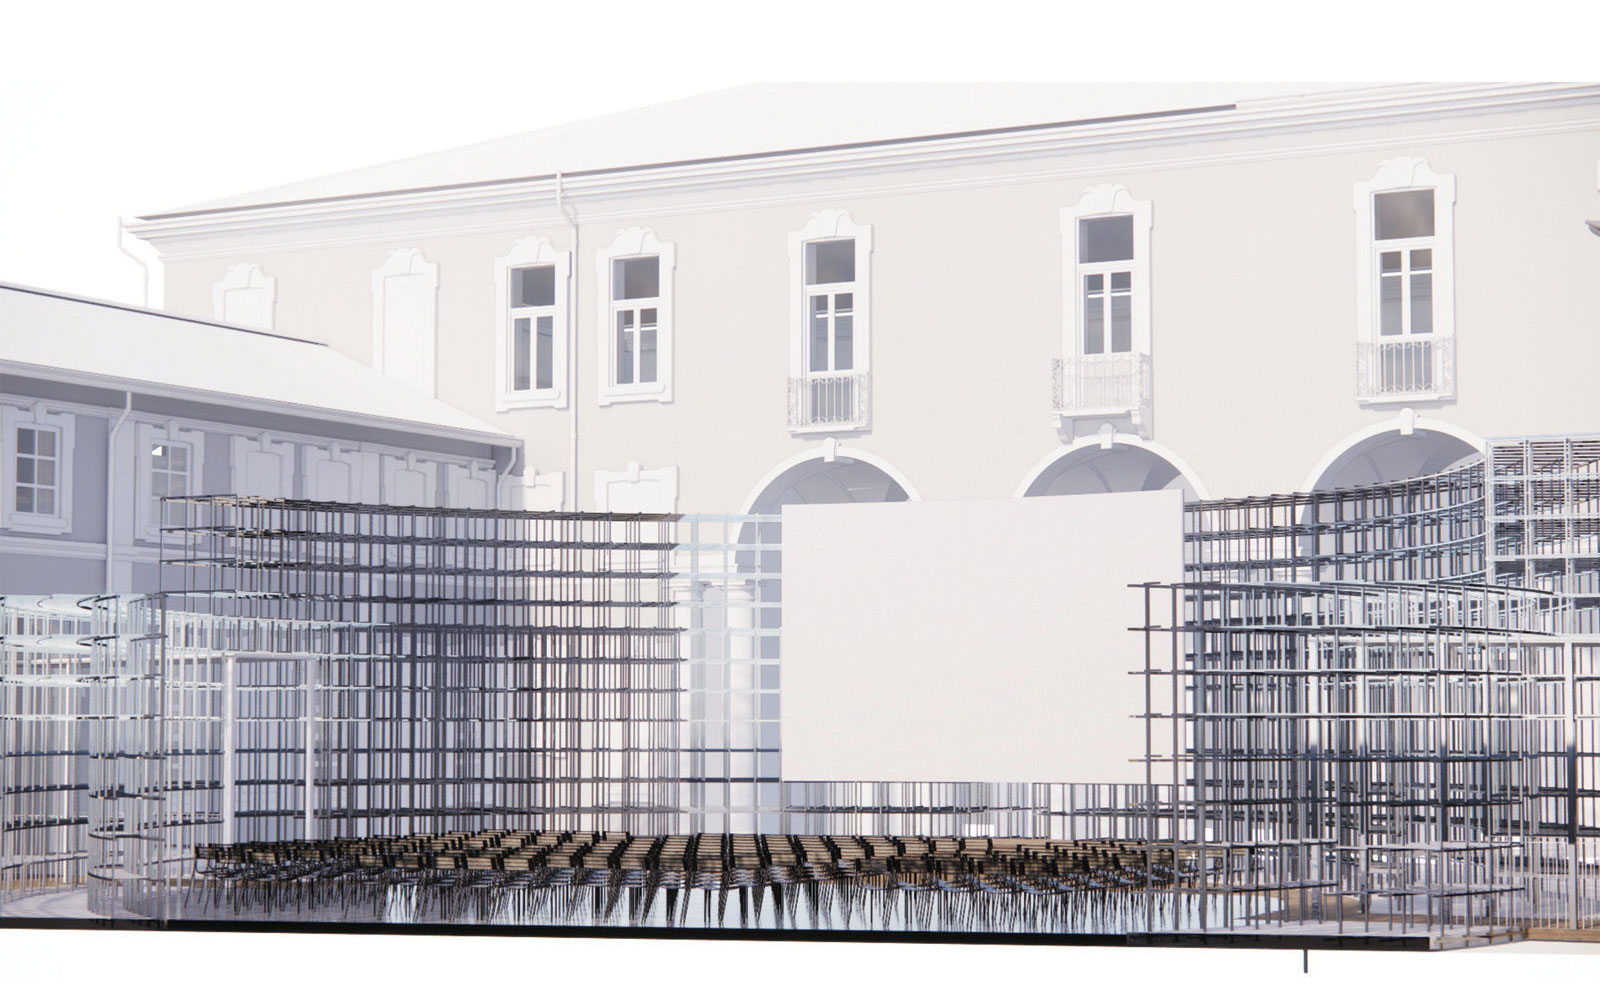
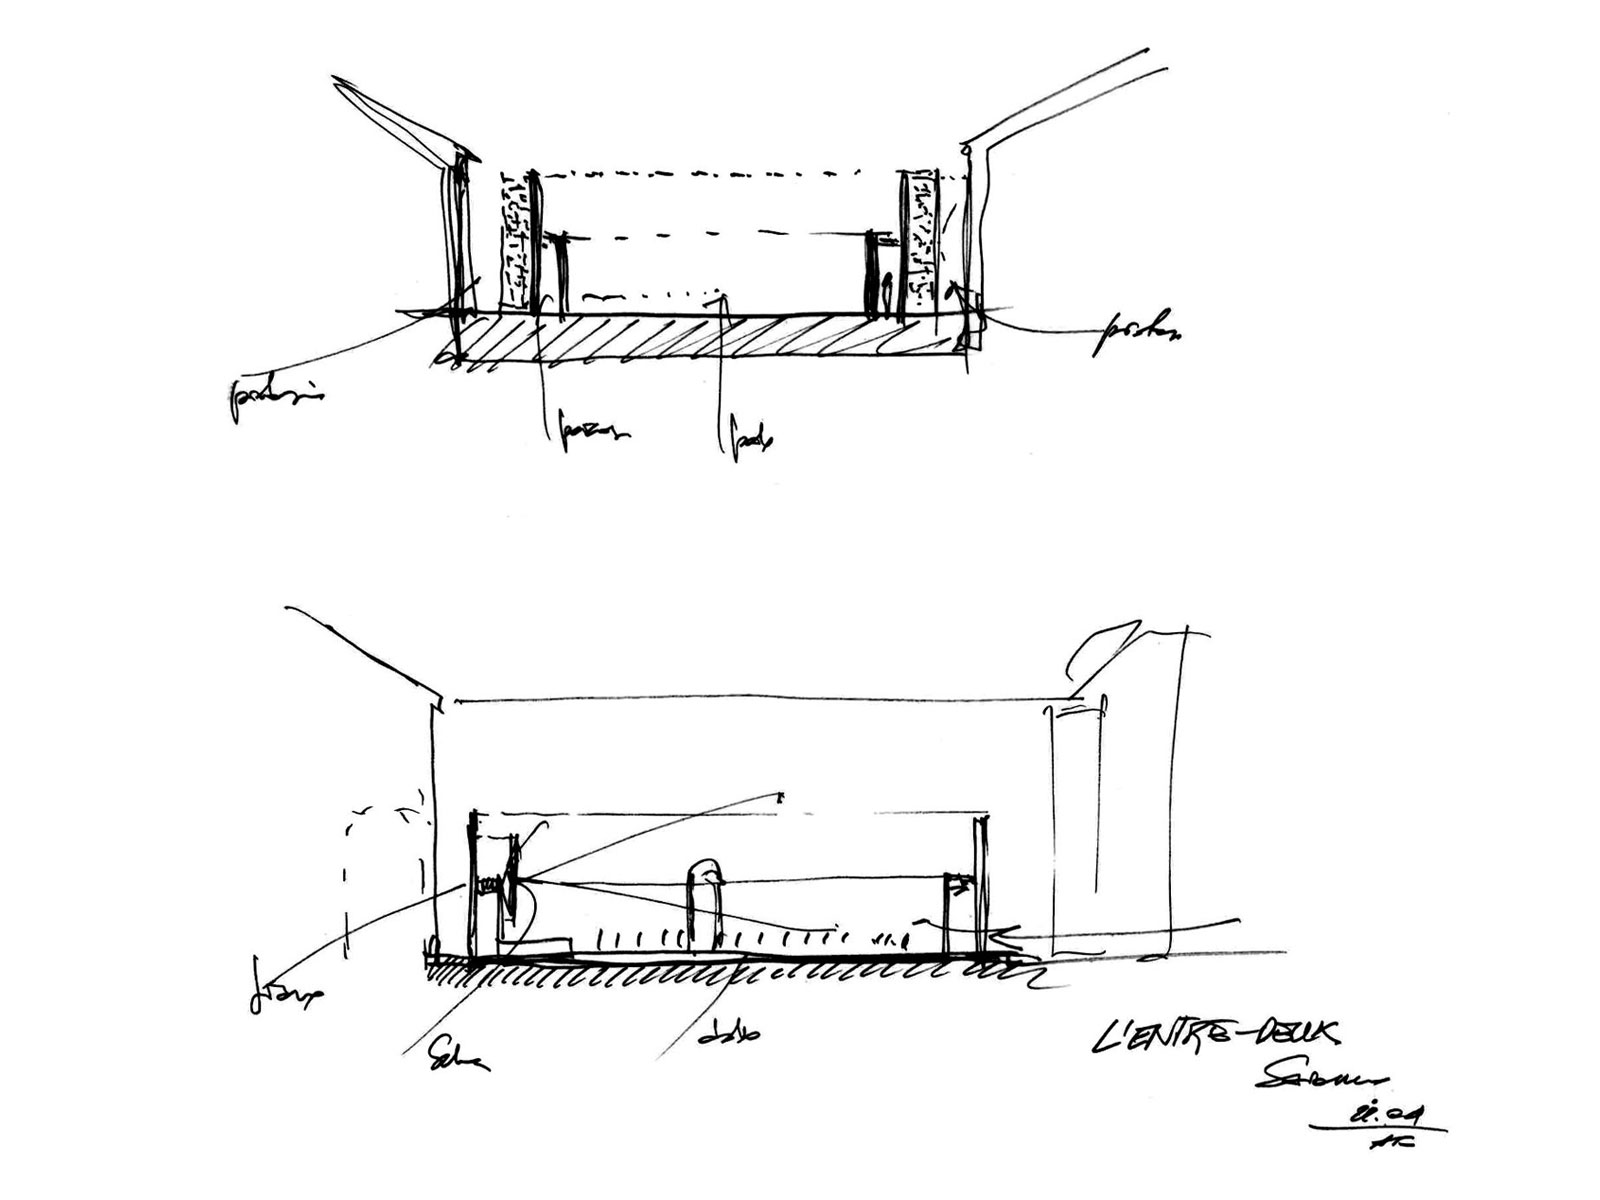
\u201cThe building remains visible to the public, who can appreciate different details of it depending on one’s viewing point.\u201d AF<\/div>\n
The project involves Palazzo Visconti, which is located near the center of Saronno, in the Italian province of Varese.
\nThe building is located in the historic neighborhood of the city, between Via Giuditta Pasta and Via Nicol\u00f2 Tommaseo.
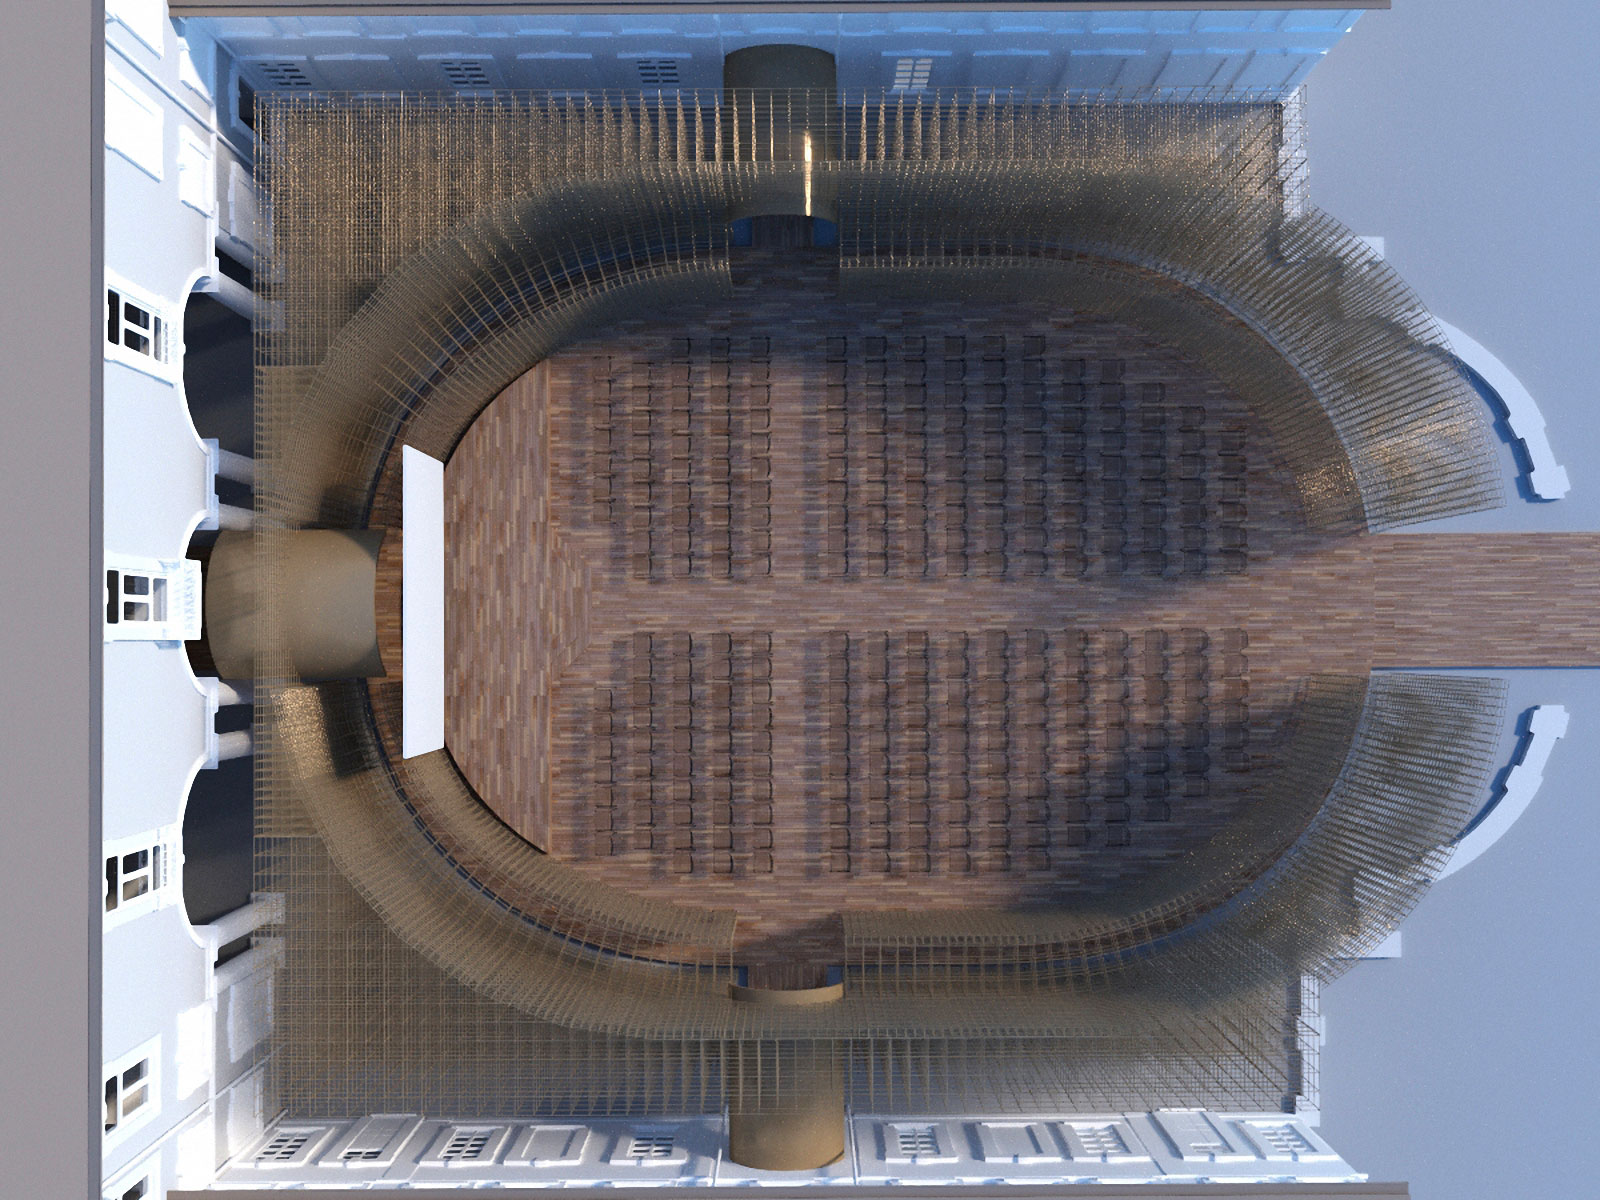
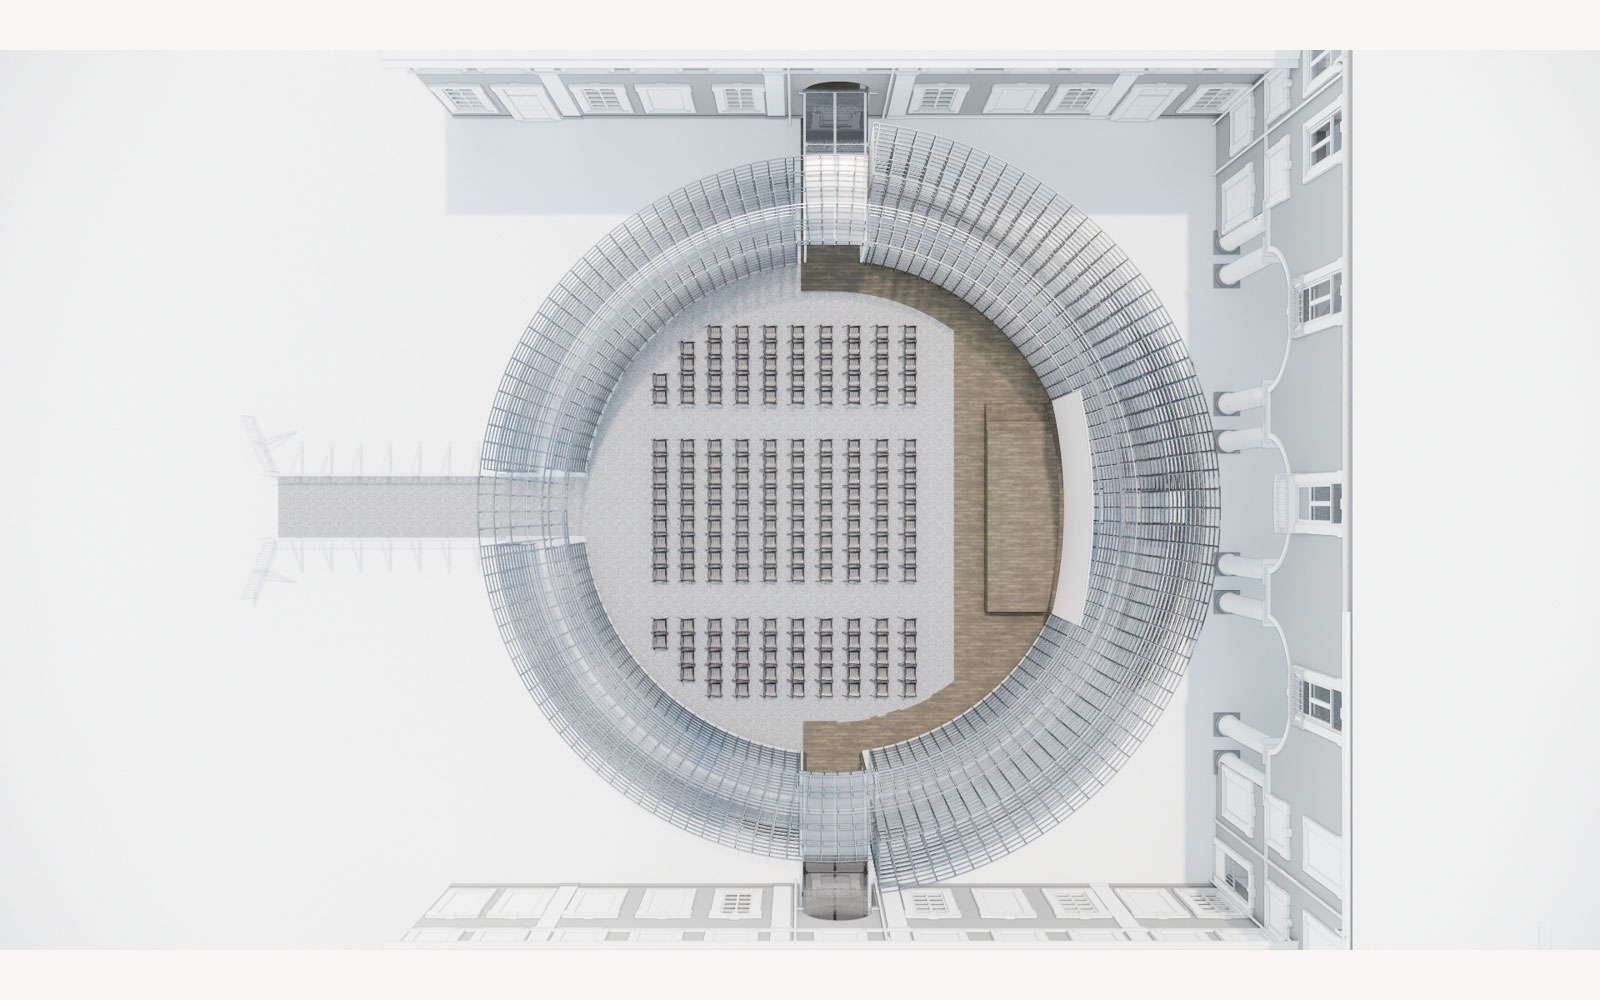
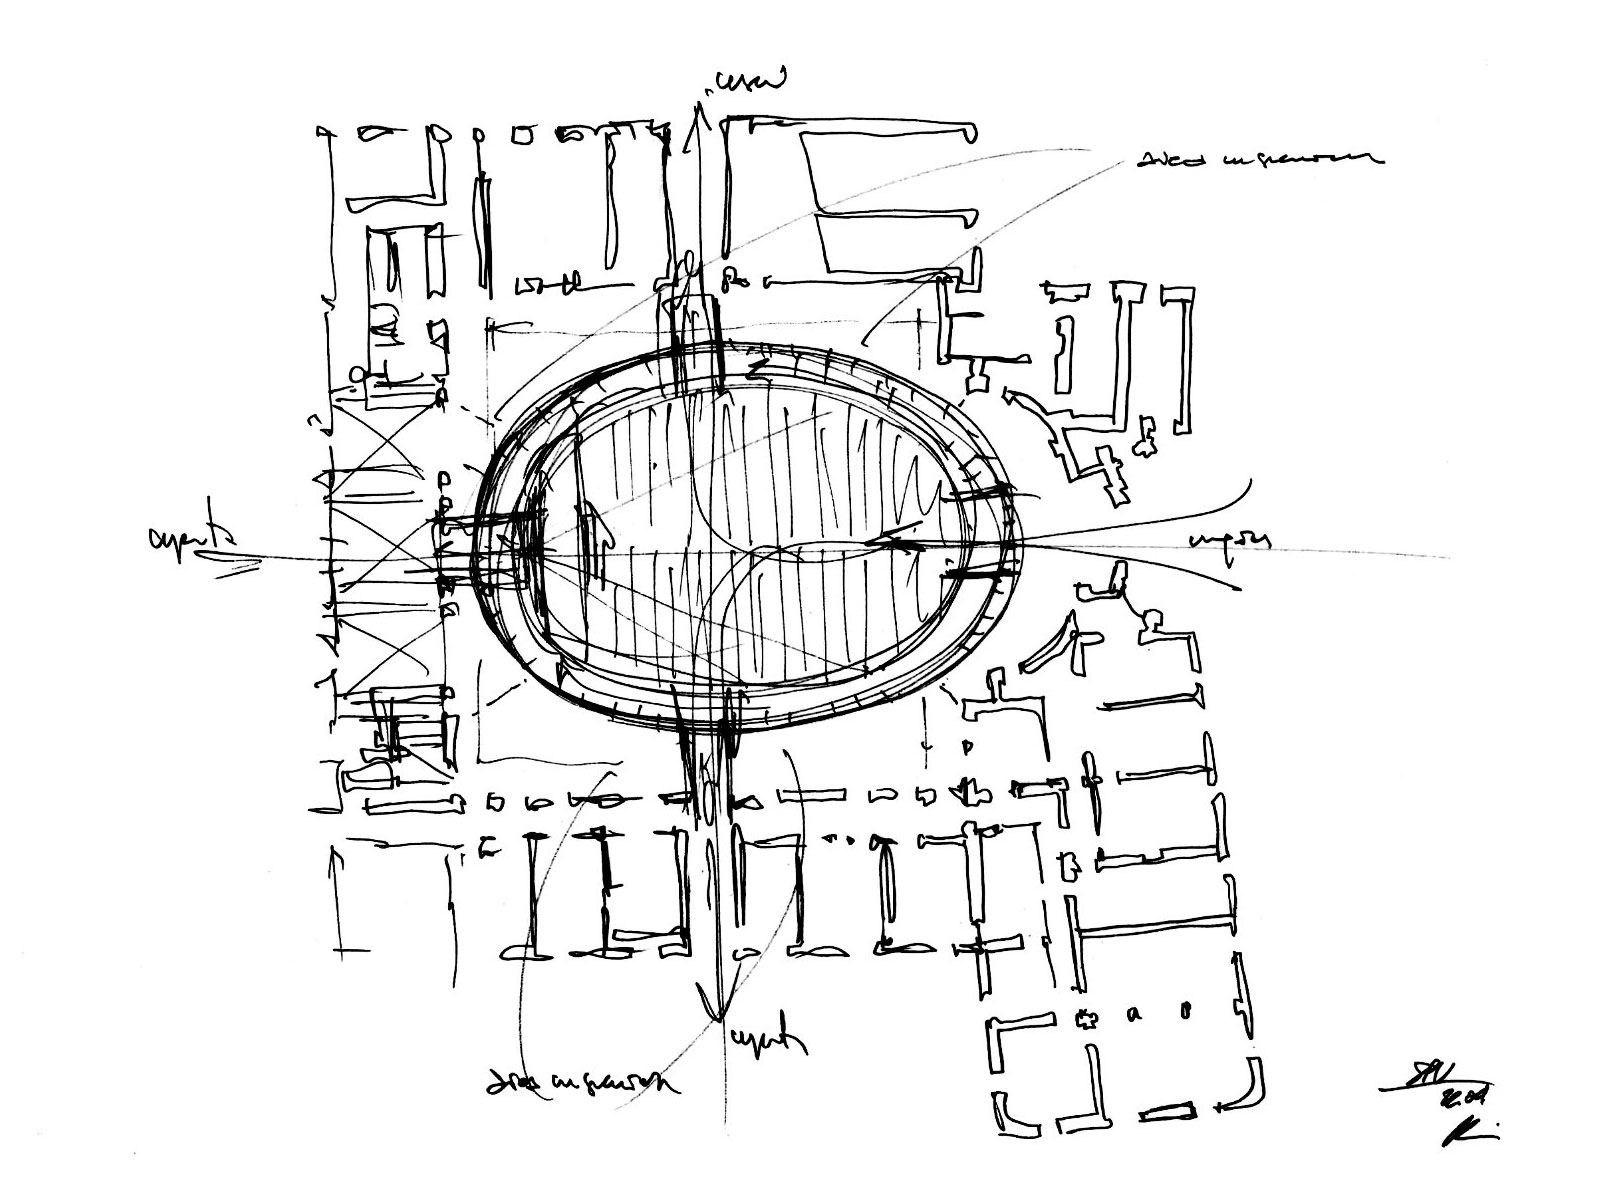
\nThe area subject to intervention concerns the central courtyard of this building and its two side hallways, for a total area of 785 square meters.
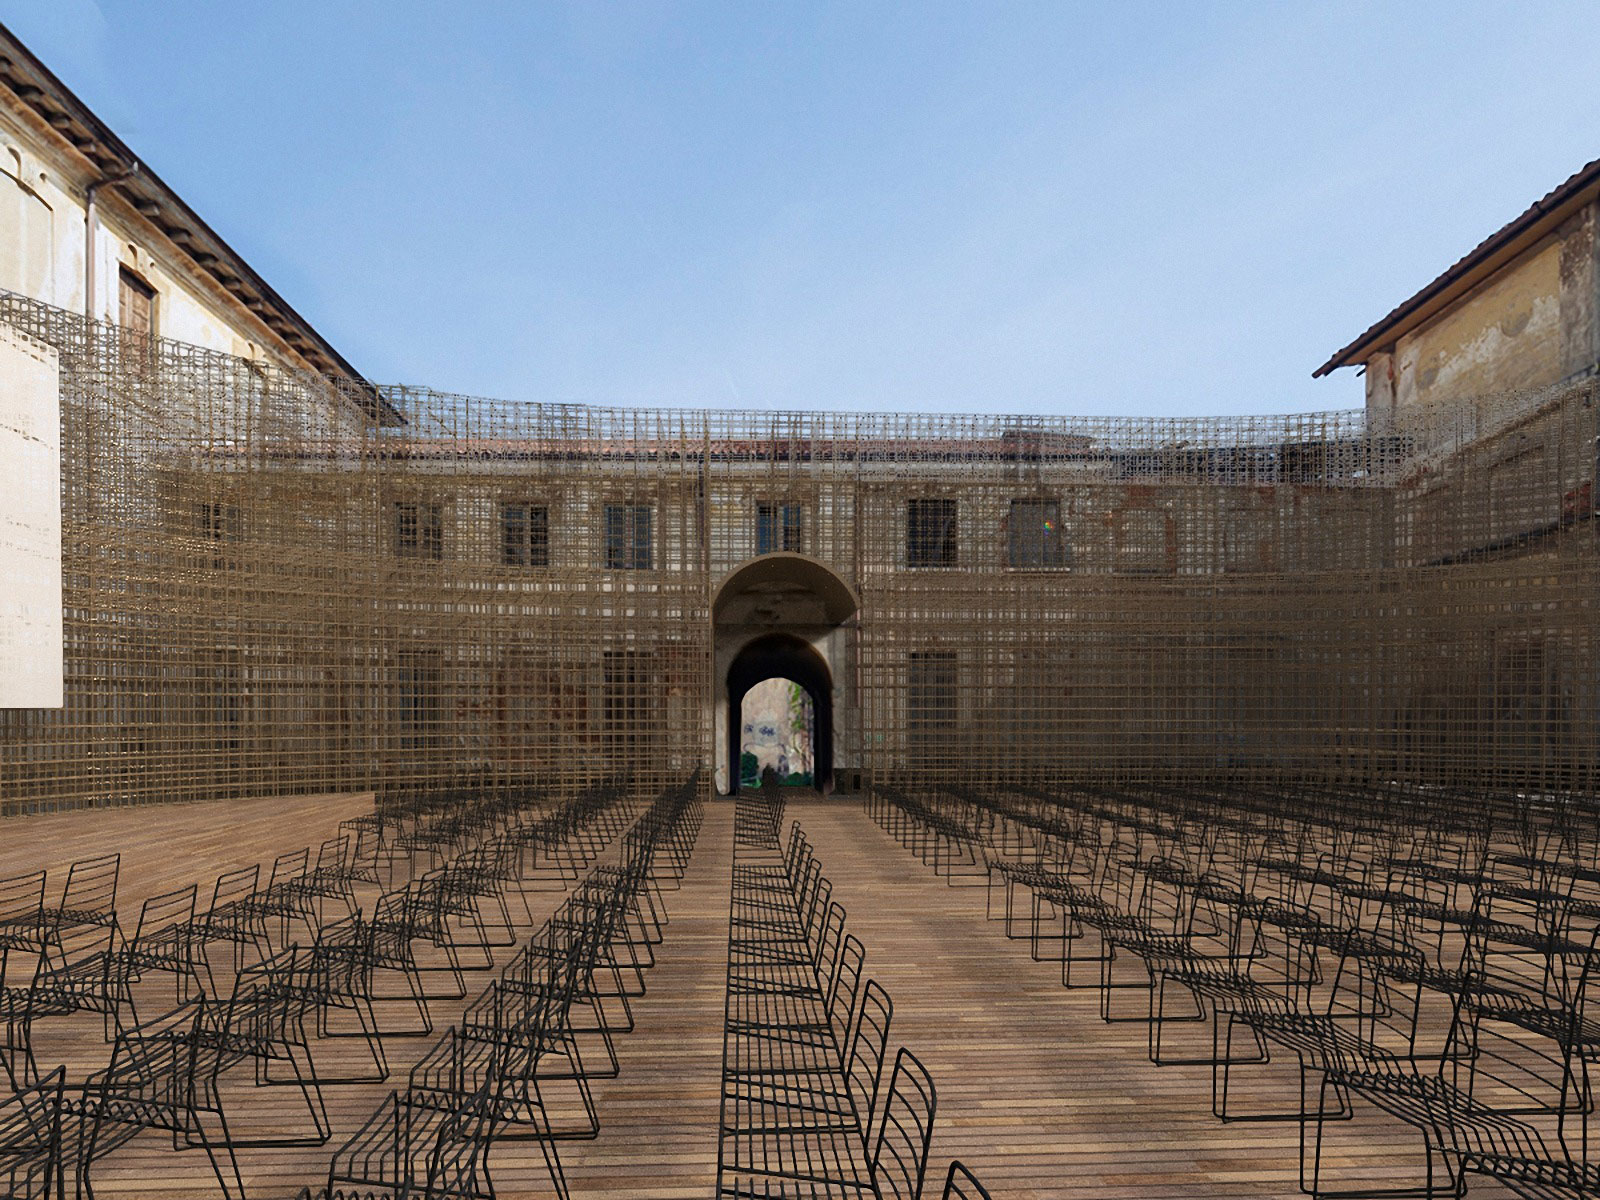
\nThe access points to the central courtyard remain the existing ones and allow to reach the building from Via Giuditta Pasta, from the garden of the former Library, and from the pedestrian street that connects Via Nicol\u00f2 Tommaseo and Piazza Indipendenza.
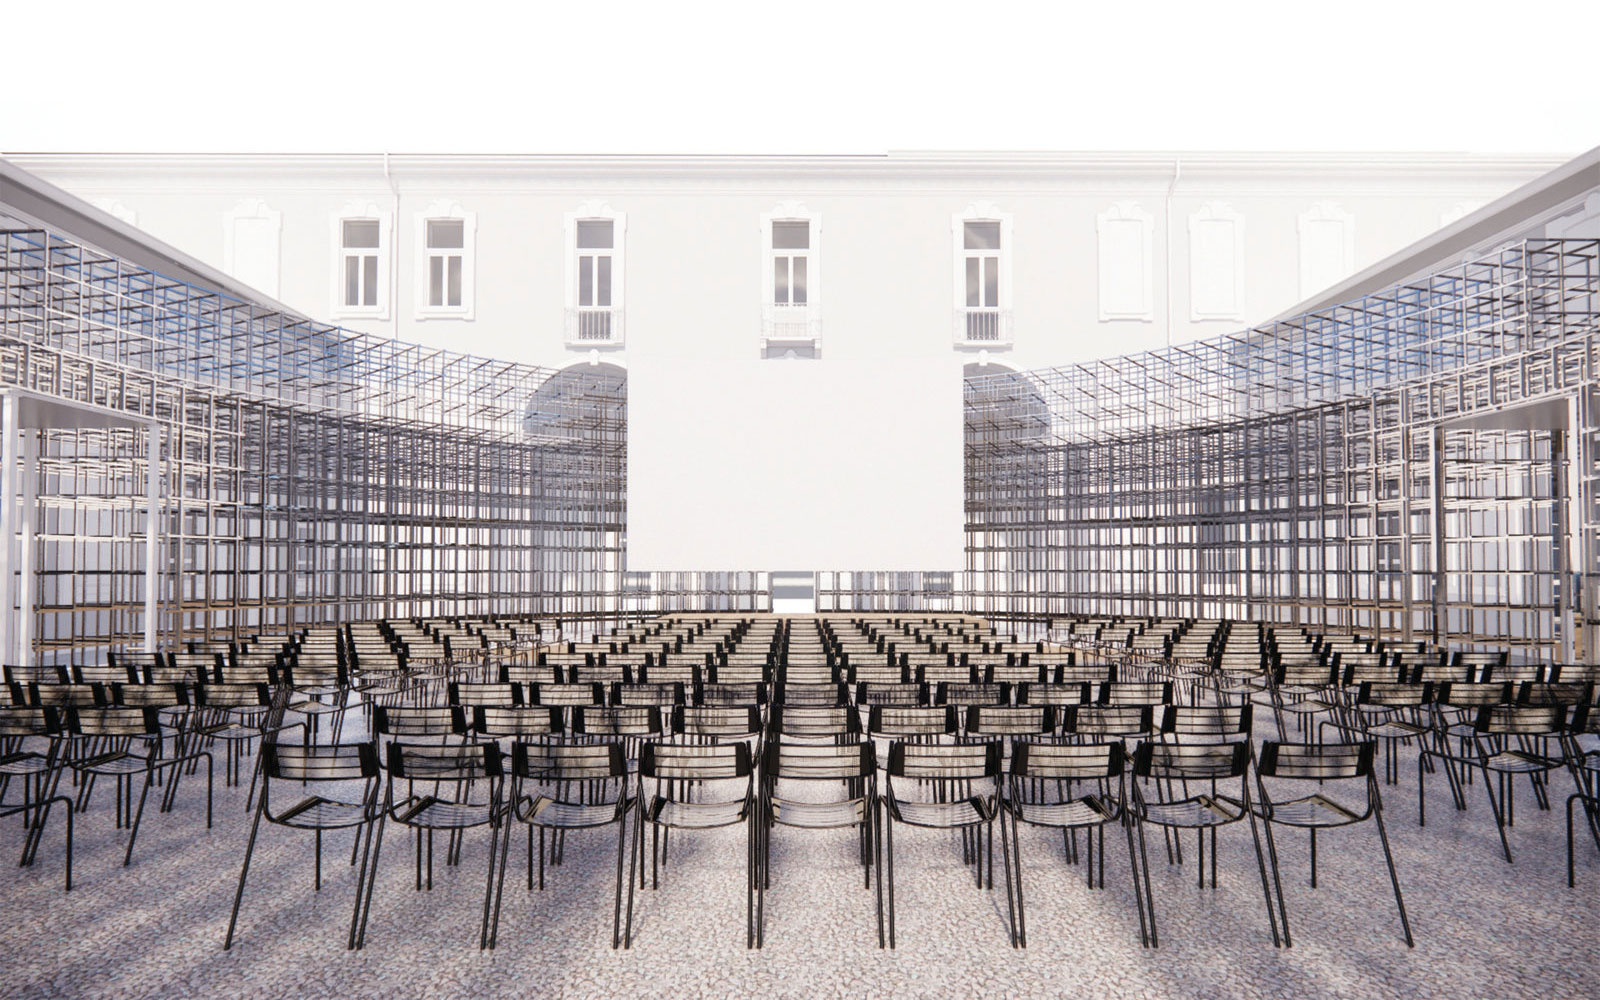
\nThe project aims to exploit the large central courtyard of Palazzo Visconti through the creation of an amphitheater for the organization of events and performances.
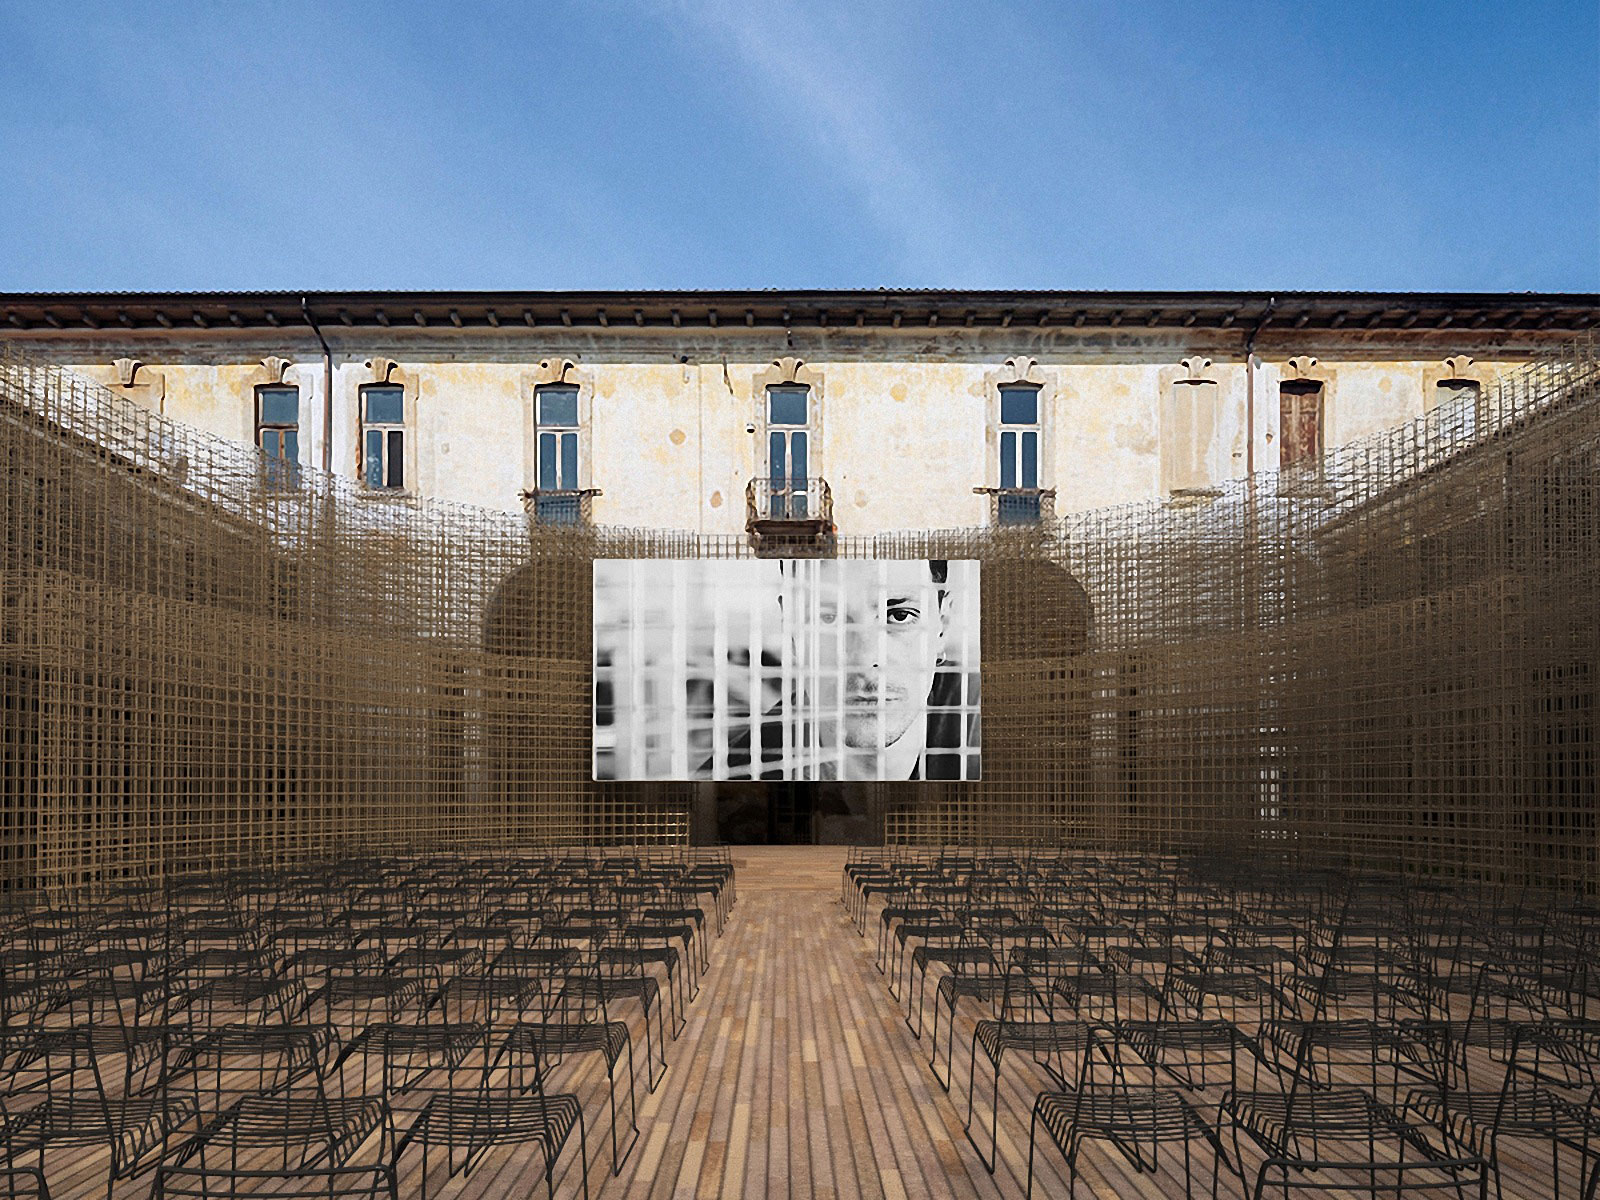
\nTherefore, we propose the construction of a temporary metal reticular structure that can dialogue with the architecture of the building while respecting its characteristics.
\nThe building remains visible to the public, who can appreciate different details of it depending on one’s viewing point. The main facade, which is located behind the stage, participates in the artistic performances, becoming a backdrop.<\/p>\n<\/div>\n","protected":false},"excerpt":{"rendered":"
Palazzo Visconti Courtyard Requalification Saronno (Varese), Italy final design phase – May 2022 executive design phase – May 2023 beginning of construction work – July 2023 program: Palazzo Visconti courtyard requalification > area: 785 m2 client: Comune di Saronno Alfonso … Continue reading →<\/span><\/a><\/p>\n","protected":false},"author":2,"featured_media":8517,"comment_status":"closed","ping_status":"closed","sticky":false,"template":"","format":"standard","meta":{"footnotes":""},"categories":[56,3],"tags":[1491,1814,1232,1511,1573,2934,972,2936,2935,2640],"class_list":["post-8516","post","type-post","status-publish","format-standard","has-post-thumbnail","hentry","category-cultural","category-public-buildings","tag-amphitheater","tag-central-courtyard","tag-culture","tag-events","tag-metal","tag-palazzo-visconti","tag-public-buildings","tag-reticular-structure","tag-saronno","tag-shows","siglaprog-spv"],"_links":{"self":[{"href":"https:\/\/www.atelierfemia.com\/en\/wp-json\/wp\/v2\/posts\/8516","targetHints":{"allow":["GET"]}}],"collection":[{"href":"https:\/\/www.atelierfemia.com\/en\/wp-json\/wp\/v2\/posts"}],"about":[{"href":"https:\/\/www.atelierfemia.com\/en\/wp-json\/wp\/v2\/types\/post"}],"author":[{"embeddable":true,"href":"https:\/\/www.atelierfemia.com\/en\/wp-json\/wp\/v2\/users\/2"}],"replies":[{"embeddable":true,"href":"https:\/\/www.atelierfemia.com\/en\/wp-json\/wp\/v2\/comments?post=8516"}],"version-history":[{"count":2,"href":"https:\/\/www.atelierfemia.com\/en\/wp-json\/wp\/v2\/posts\/8516\/revisions"}],"predecessor-version":[{"id":8767,"href":"https:\/\/www.atelierfemia.com\/en\/wp-json\/wp\/v2\/posts\/8516\/revisions\/8767"}],"wp:featuredmedia":[{"embeddable":true,"href":"https:\/\/www.atelierfemia.com\/en\/wp-json\/wp\/v2\/media\/8517"}],"wp:attachment":[{"href":"https:\/\/www.atelierfemia.com\/en\/wp-json\/wp\/v2\/media?parent=8516"}],"wp:term":[{"taxonomy":"category","embeddable":true,"href":"https:\/\/www.atelierfemia.com\/en\/wp-json\/wp\/v2\/categories?post=8516"},{"taxonomy":"post_tag","embeddable":true,"href":"https:\/\/www.atelierfemia.com\/en\/wp-json\/wp\/v2\/tags?post=8516"}],"curies":[{"name":"wp","href":"https:\/\/api.w.org\/{rel}","templated":true}]}}