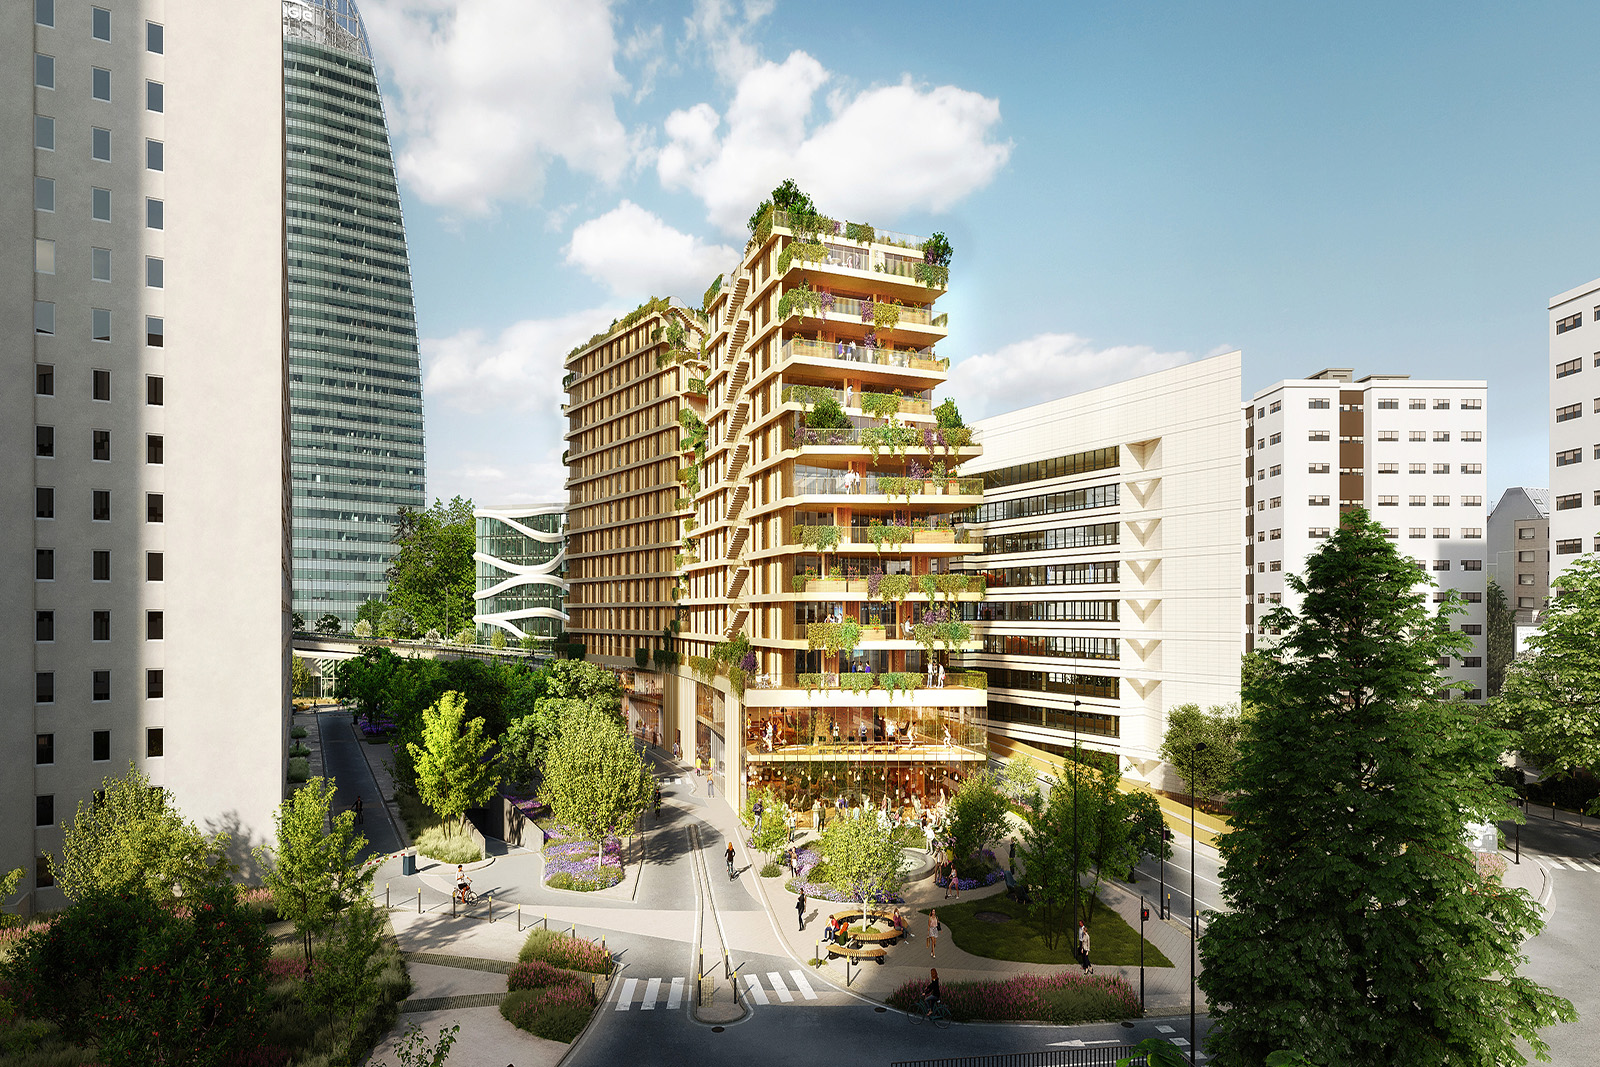
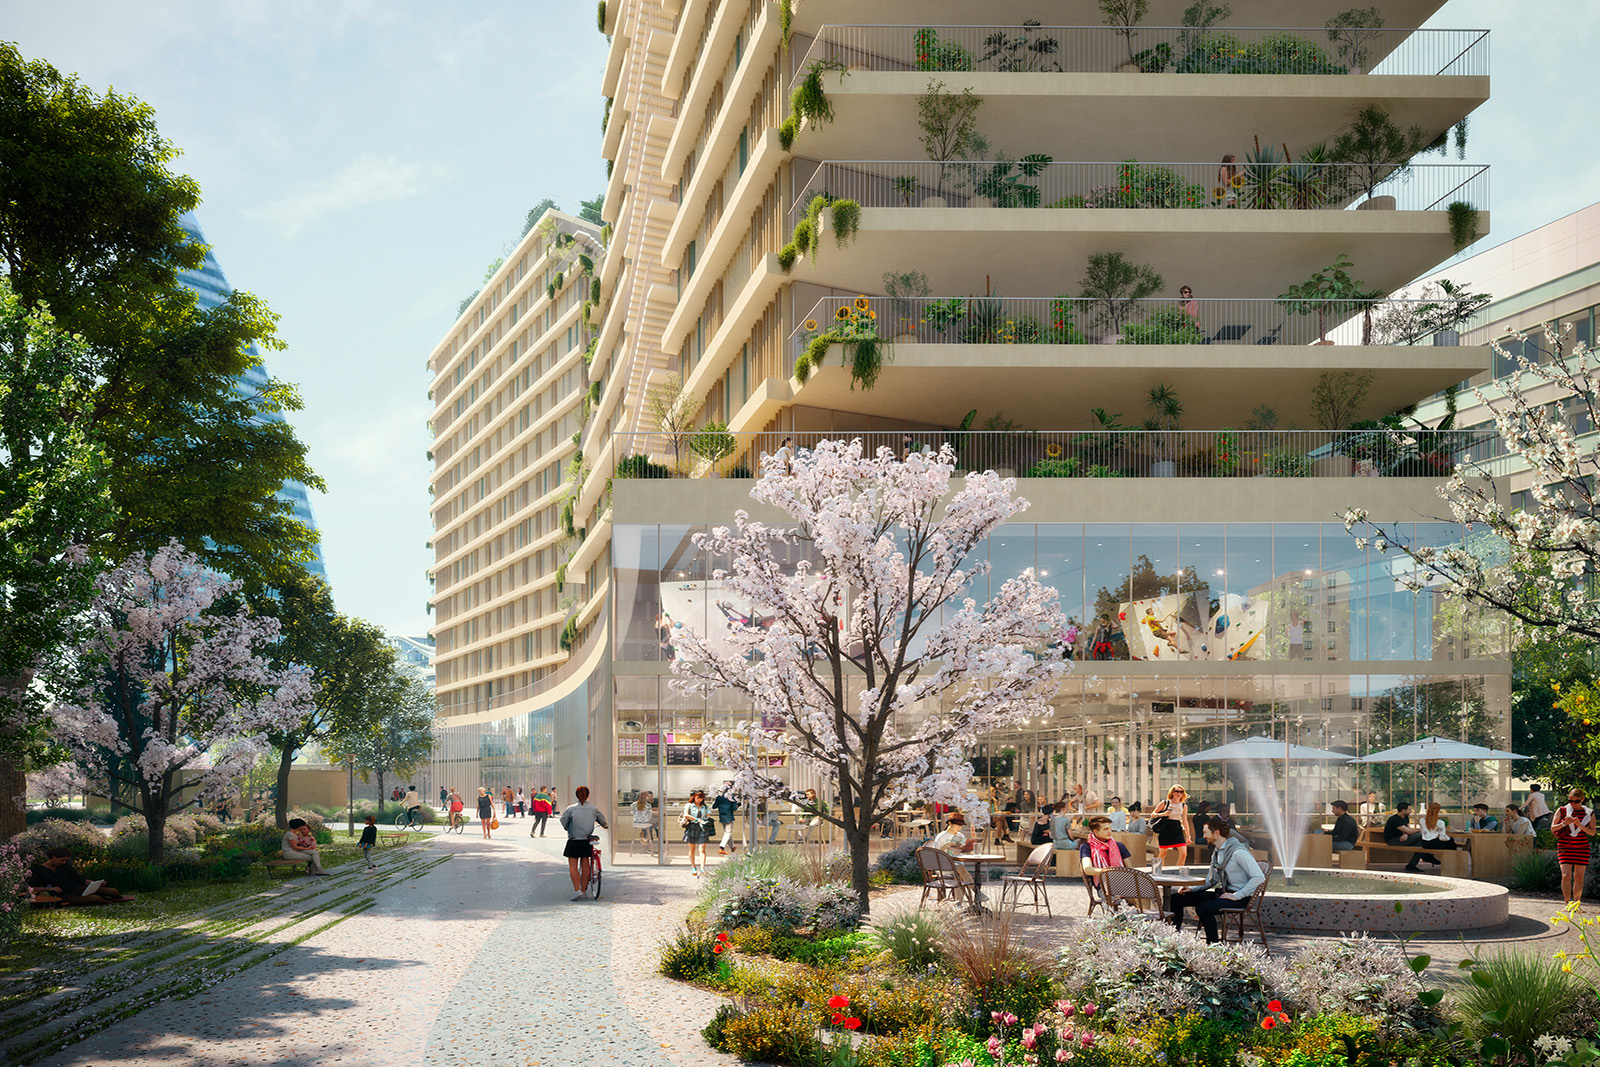
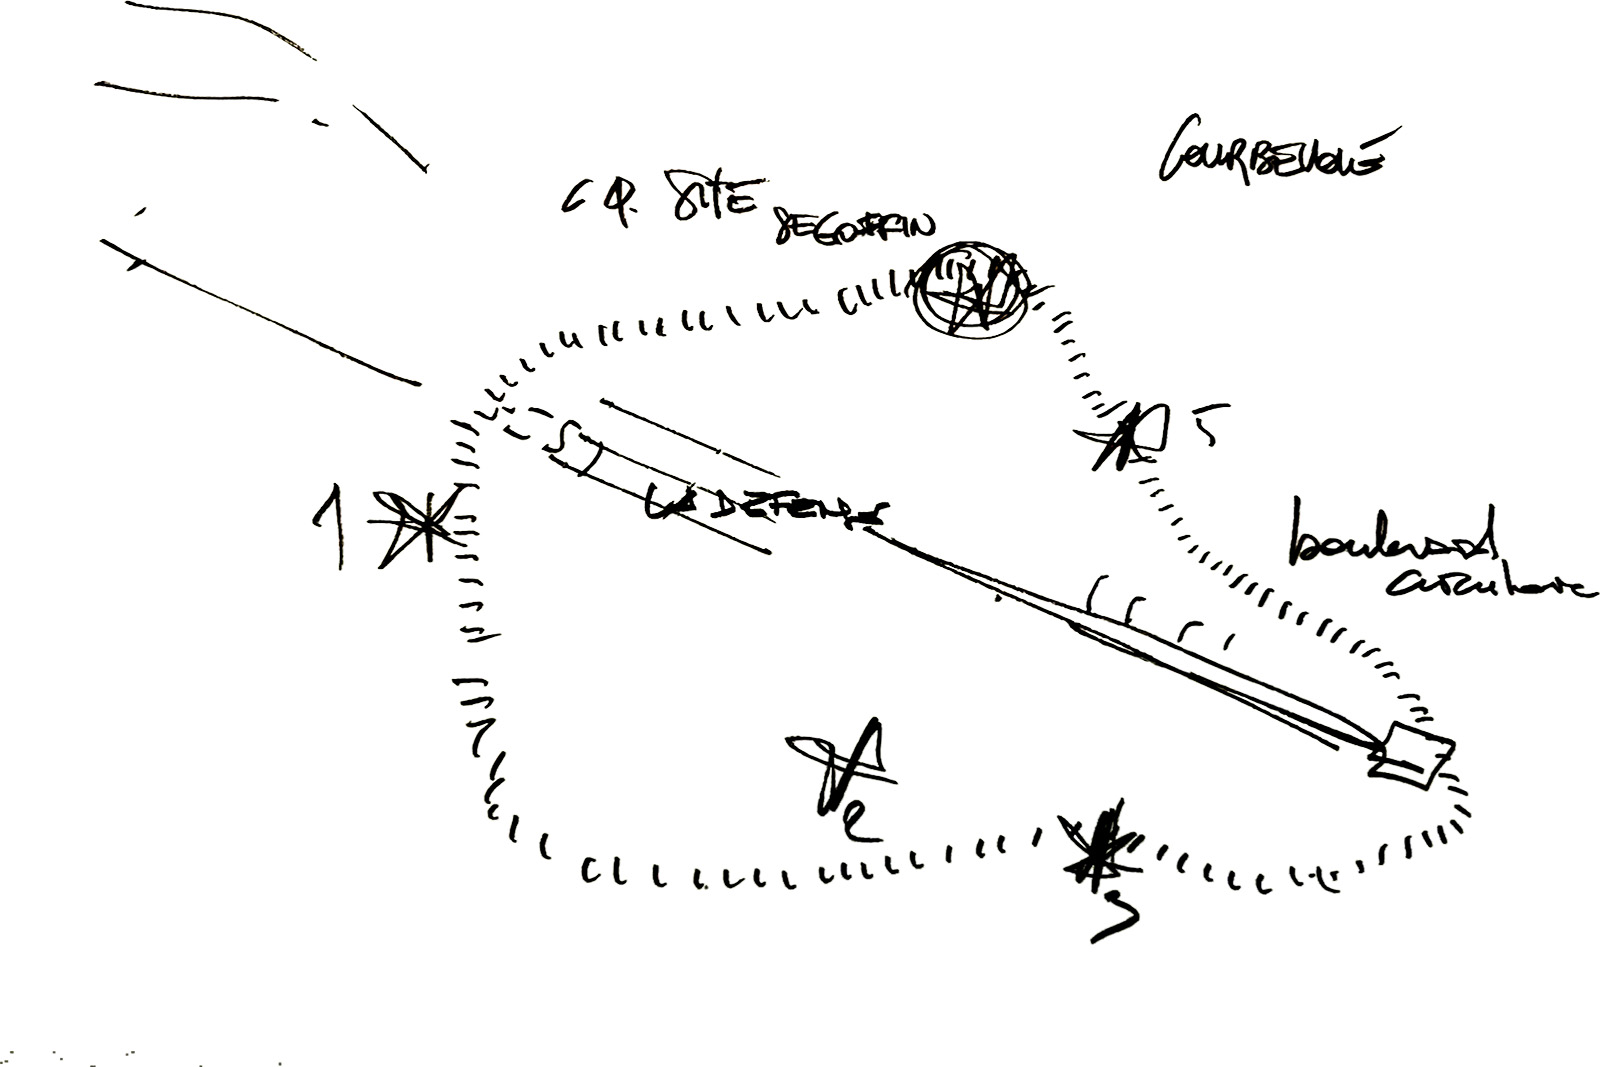
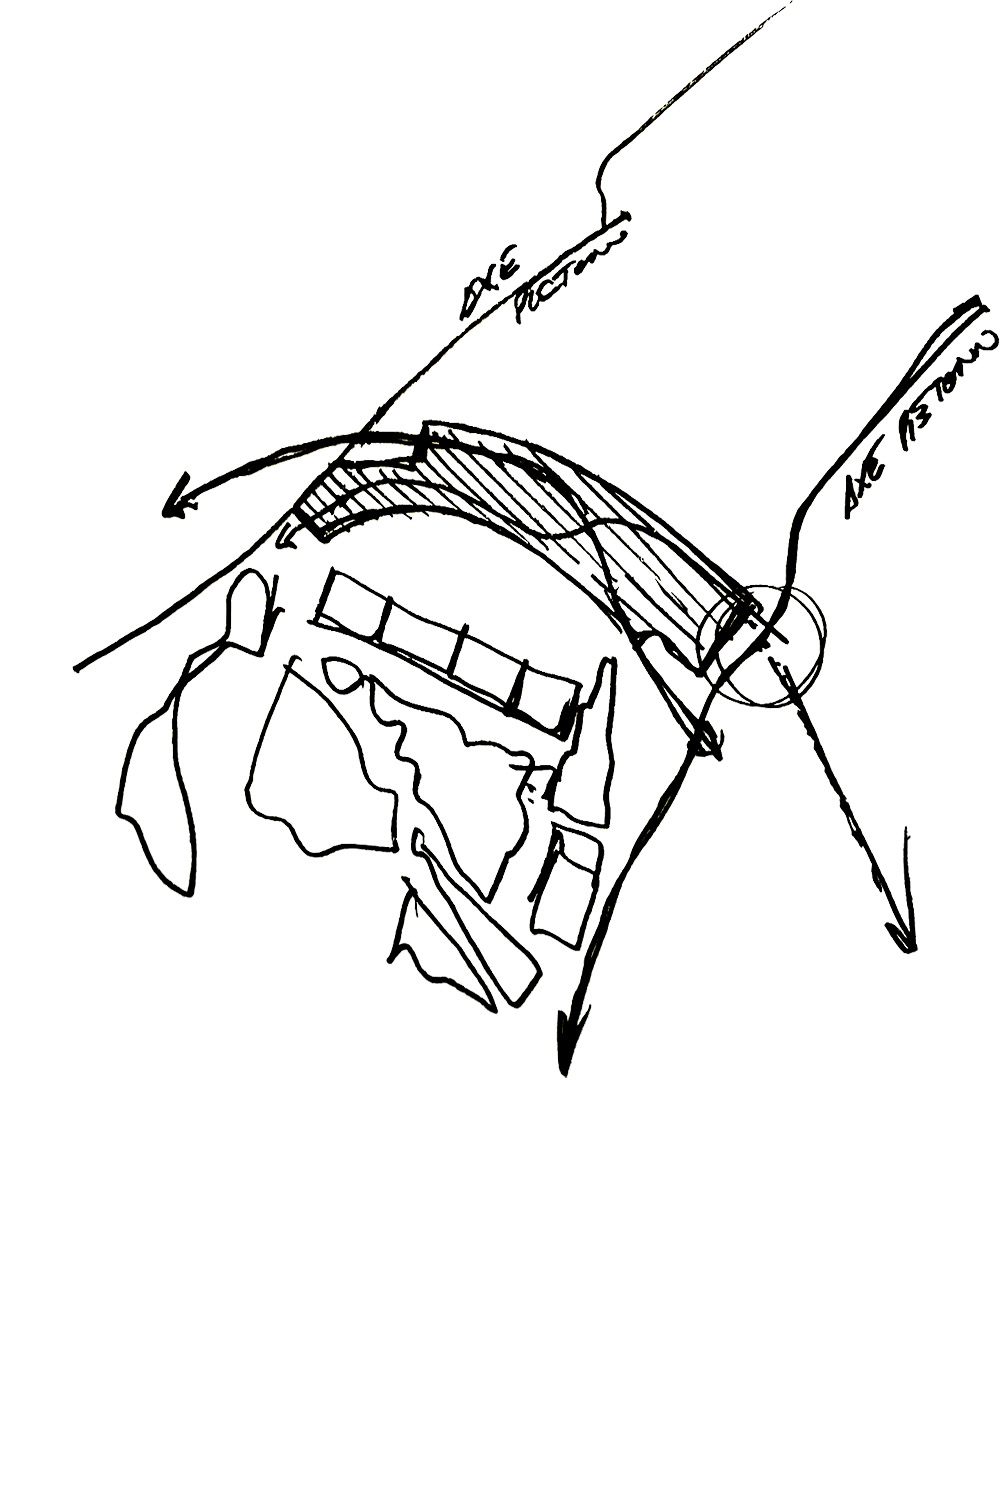
“Imagining and building a landscape within the landscape: this is the answer capable of creating real harmony and offering the site of S\u00e9goffin a specific response, but also a general coherence in terms of overall vision and future projection for the founding and federating parts of the city.” AF<\/div>\n
\n
\u201cThere is the city, or one of its parts, which is built according to the rules and visions imposed by temporality. There is time which, very often, calls into play the decisions taken
\nin a past era by manifesting these changes, quickly, in the joints of the city, in the thresholds, in the urban in-between. These modifications are both the strengths and weaknesses of the space and therefore play an important role in the continuous metamorphosis of urban places. These places are the perfect opportunities to establish new relationships, new perceptions, new uses, by creating a continuous dialogue with the context and keeping in mind that each project opportunity must allow giving rather than taking away.
\nConferring new roles, installing new connections, opening up perspectives, sharing the city and showcasing it. We do not believe in a strategy made up of fragmented sequences. On the contrary, we imagine a design of the city anchored in its future; a drawing capable of expressing its time and its idea of the future.
\nWe think of the city in relation to time: a chronotopic city responsible in terms of dialogue with the place and its matter, and generous with those who inhabit it, cross it, look at it.”
\nAlfonso Femia<\/p>\n<\/div>\n","protected":false},"excerpt":{"rendered":"

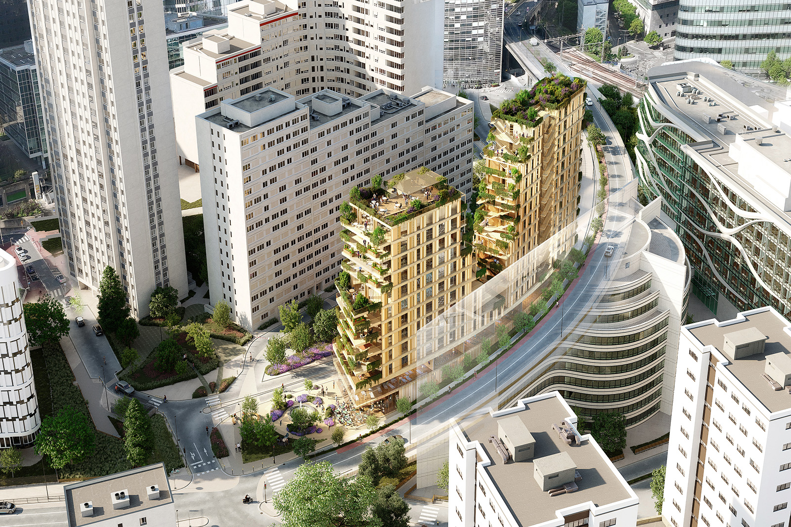
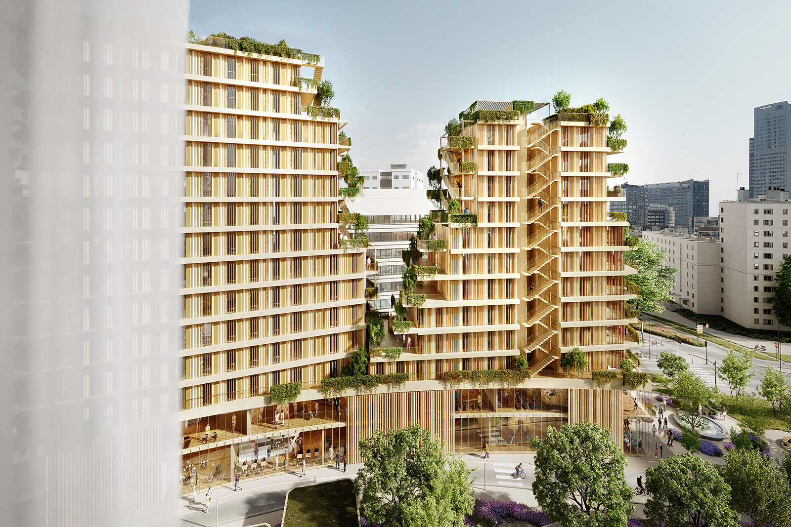
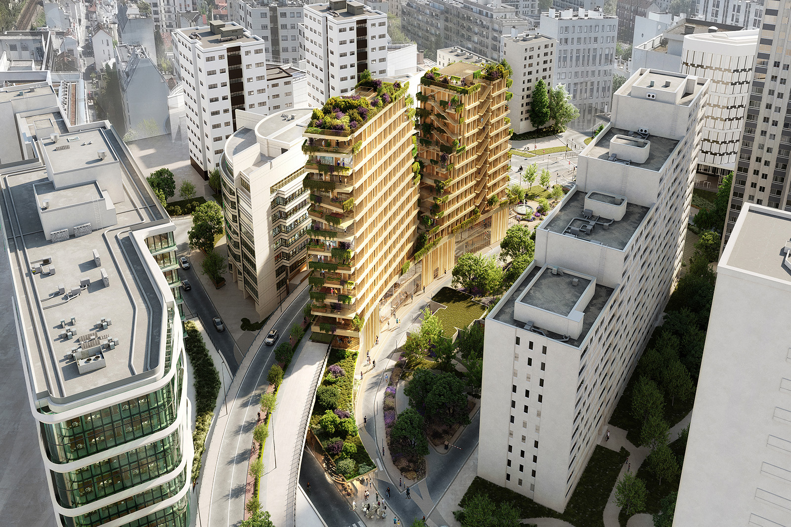
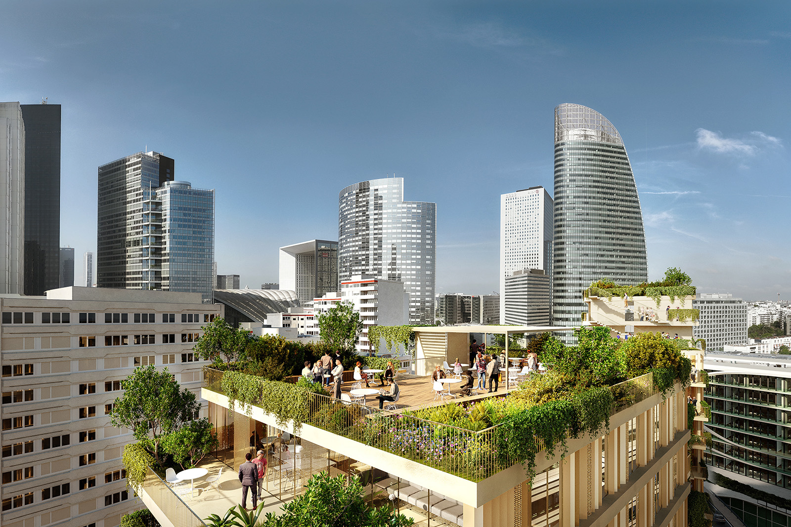
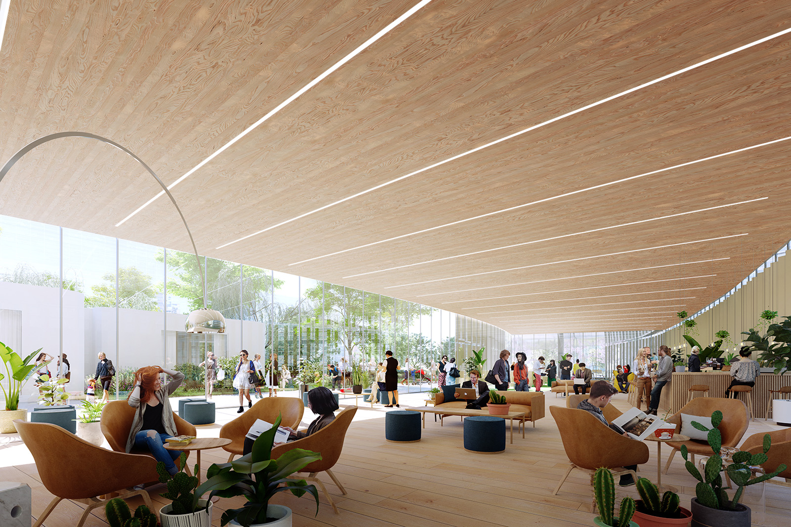
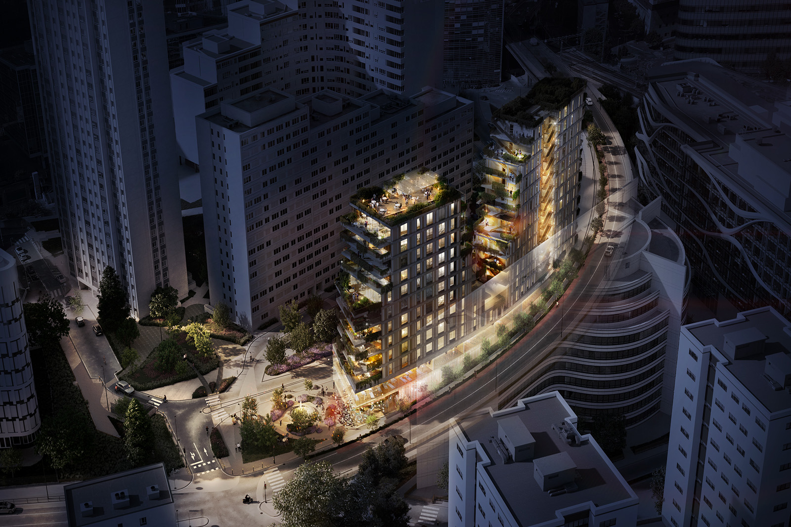
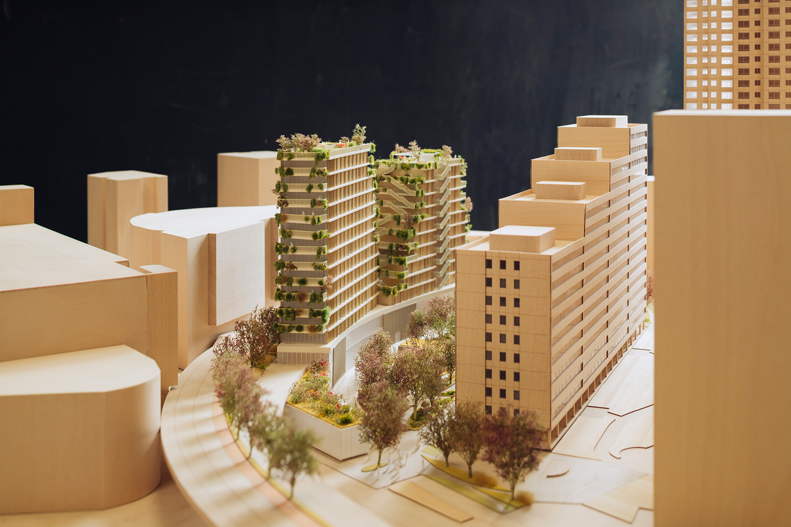
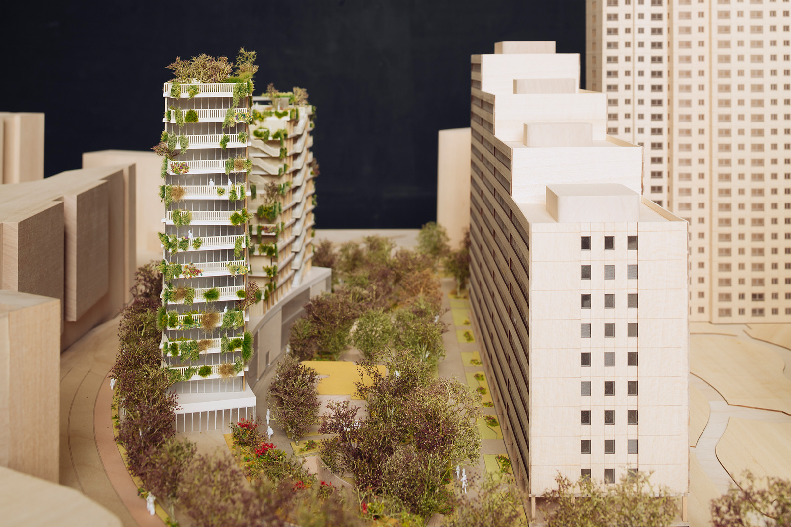
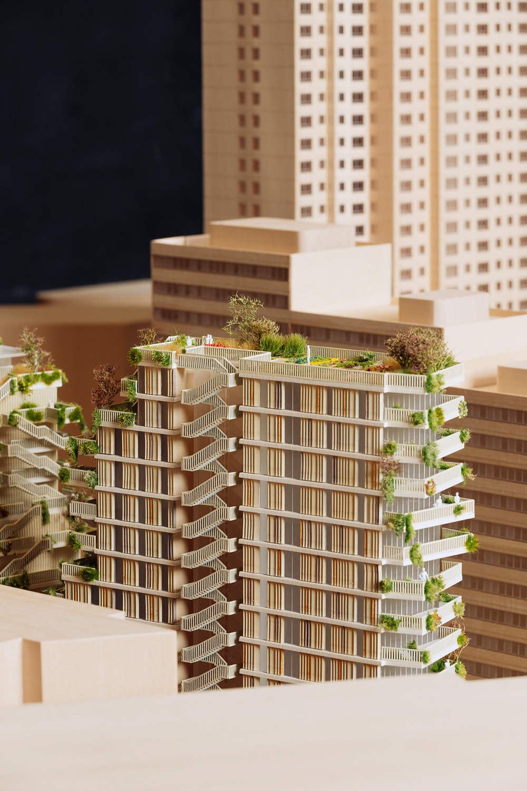
SEGOFFIN: construction of a new housing (coliving) and mixed-use building in La D\u00e9fense, Courbevoie La D\u00e9fense, Courbevoie (France) 2023 – in progress program: Construction of the first mixed-use residential building (50 m) in La D\u00e9fense, built off-site and from decarbonized … Continue reading →<\/span><\/a><\/p>\n","protected":false},"author":3,"featured_media":8777,"comment_status":"closed","ping_status":"closed","sticky":false,"template":"","format":"standard","meta":{"footnotes":""},"categories":[11],"tags":[2956,2286,744,687,1165,2047,1827],"class_list":["post-8776","post","type-post","status-publish","format-standard","has-post-thumbnail","hentry","category-housing","tag-co-living","tag-environmental-sustainability","tag-housing","tag-landscape","tag-mutation","tag-path","tag-public-spaces","selezione-on-the-go","selezione-selected","siglaprog-cpd"],"_links":{"self":[{"href":"https:\/\/www.atelierfemia.com\/en\/wp-json\/wp\/v2\/posts\/8776","targetHints":{"allow":["GET"]}}],"collection":[{"href":"https:\/\/www.atelierfemia.com\/en\/wp-json\/wp\/v2\/posts"}],"about":[{"href":"https:\/\/www.atelierfemia.com\/en\/wp-json\/wp\/v2\/types\/post"}],"author":[{"embeddable":true,"href":"https:\/\/www.atelierfemia.com\/en\/wp-json\/wp\/v2\/users\/3"}],"replies":[{"embeddable":true,"href":"https:\/\/www.atelierfemia.com\/en\/wp-json\/wp\/v2\/comments?post=8776"}],"version-history":[{"count":1,"href":"https:\/\/www.atelierfemia.com\/en\/wp-json\/wp\/v2\/posts\/8776\/revisions"}],"predecessor-version":[{"id":8778,"href":"https:\/\/www.atelierfemia.com\/en\/wp-json\/wp\/v2\/posts\/8776\/revisions\/8778"}],"wp:featuredmedia":[{"embeddable":true,"href":"https:\/\/www.atelierfemia.com\/en\/wp-json\/wp\/v2\/media\/8777"}],"wp:attachment":[{"href":"https:\/\/www.atelierfemia.com\/en\/wp-json\/wp\/v2\/media?parent=8776"}],"wp:term":[{"taxonomy":"category","embeddable":true,"href":"https:\/\/www.atelierfemia.com\/en\/wp-json\/wp\/v2\/categories?post=8776"},{"taxonomy":"post_tag","embeddable":true,"href":"https:\/\/www.atelierfemia.com\/en\/wp-json\/wp\/v2\/tags?post=8776"}],"curies":[{"name":"wp","href":"https:\/\/api.w.org\/{rel}","templated":true}]}}