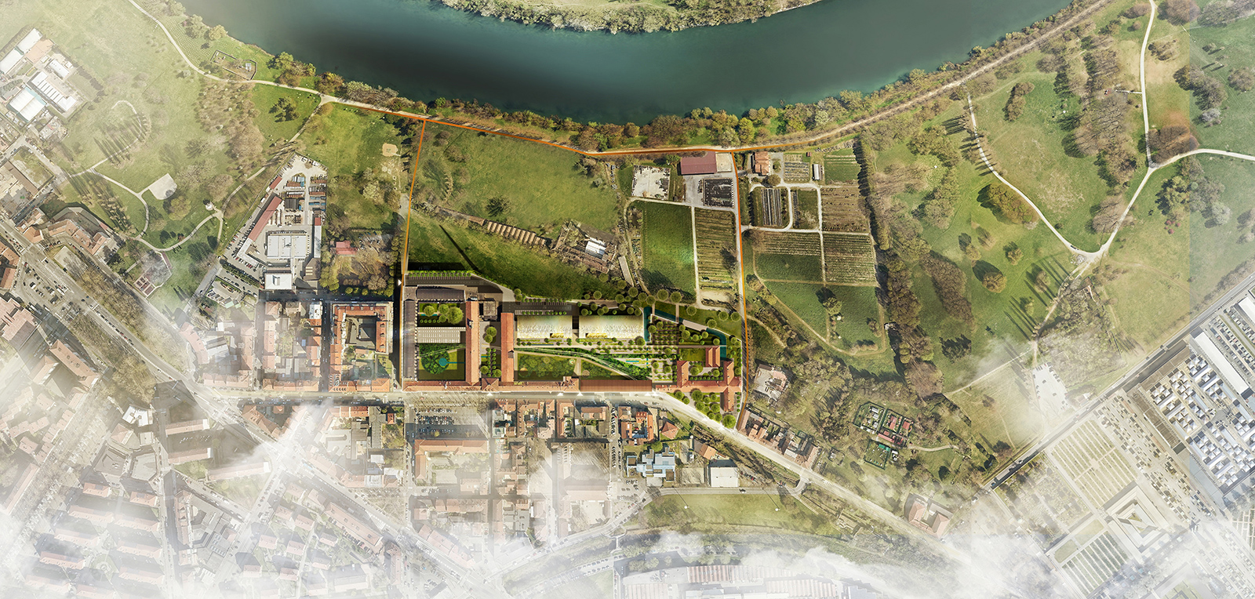
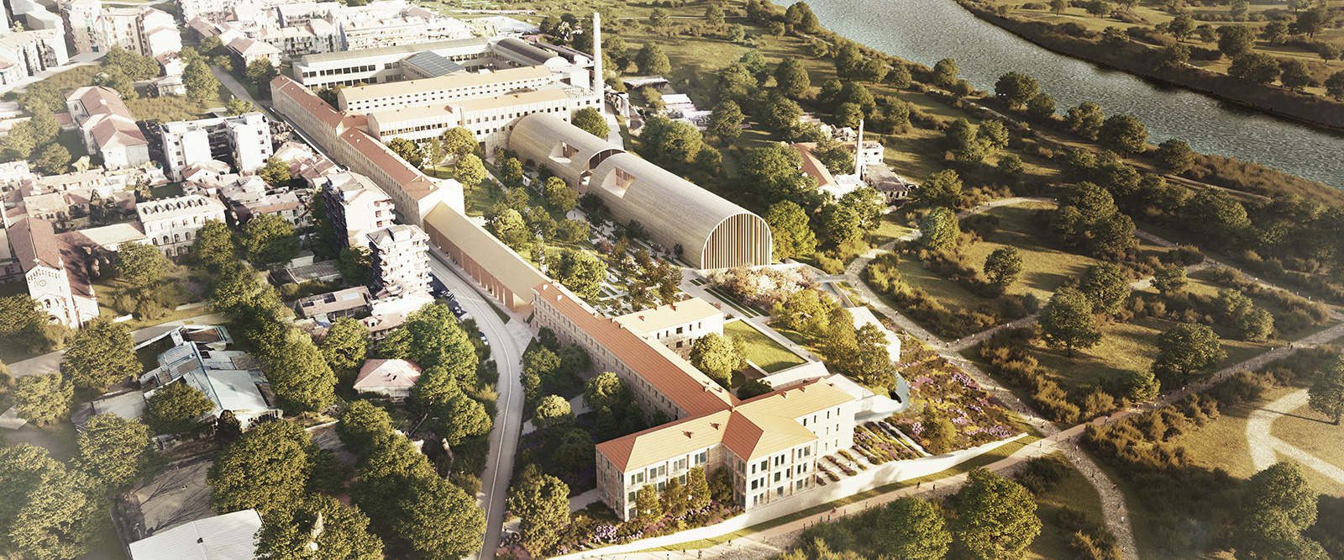
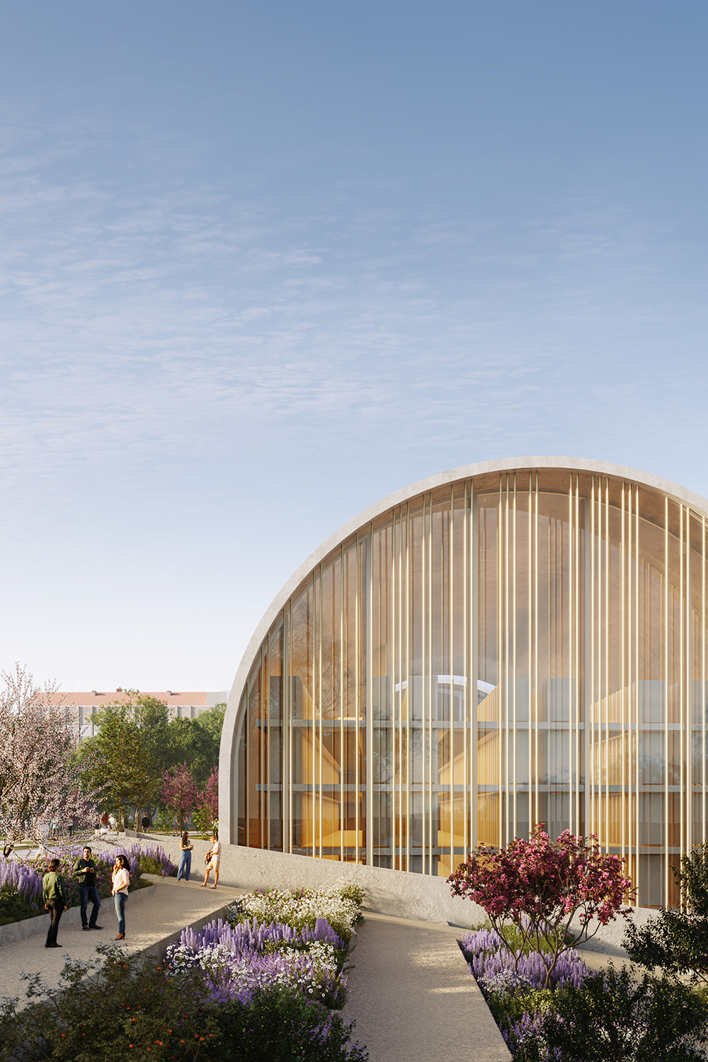
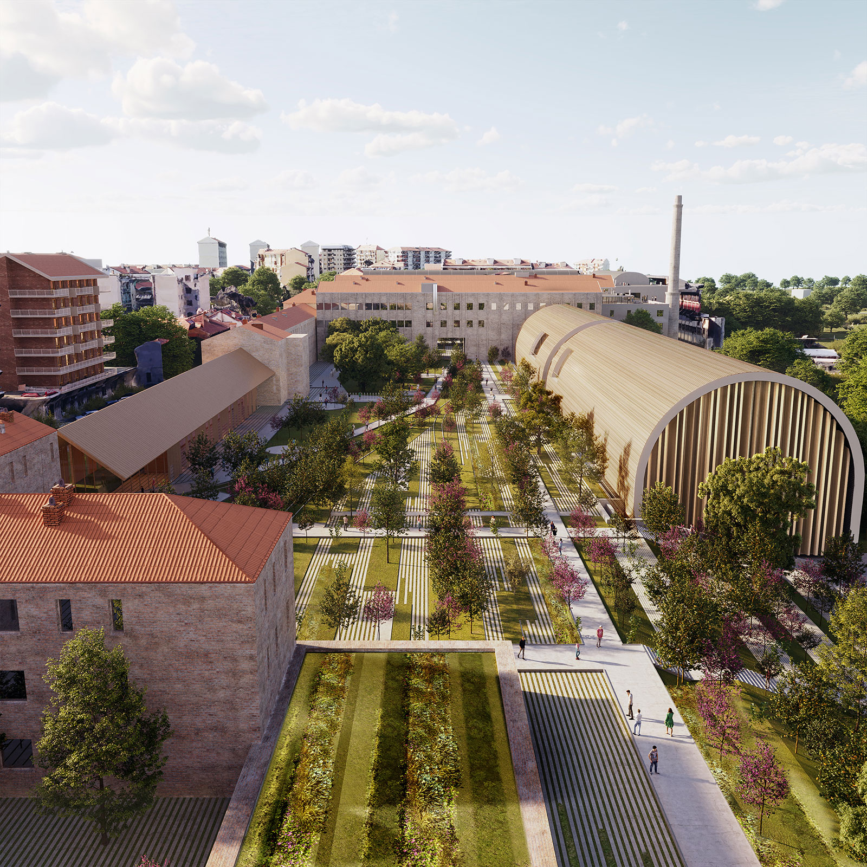
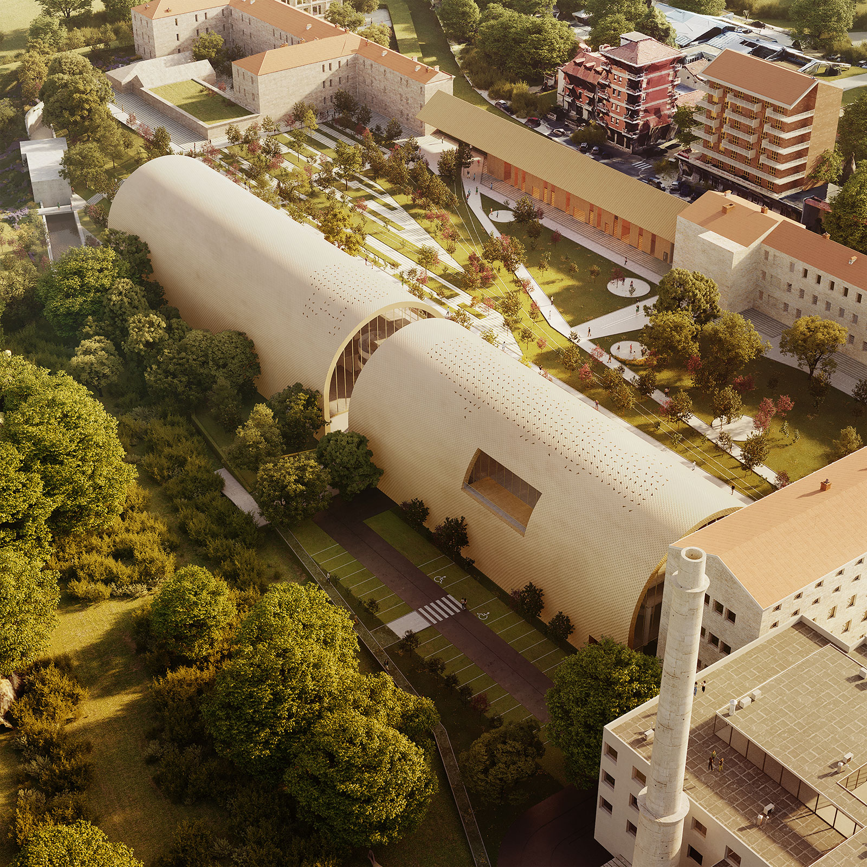
“The project returns the complex to the city through the development of visual corridors, taking into account future potential and relating existing elements, creating new spaces and paths that involve the surrounding areas, enhancing connections and strengthening pre-existing” AF<\/div>\n
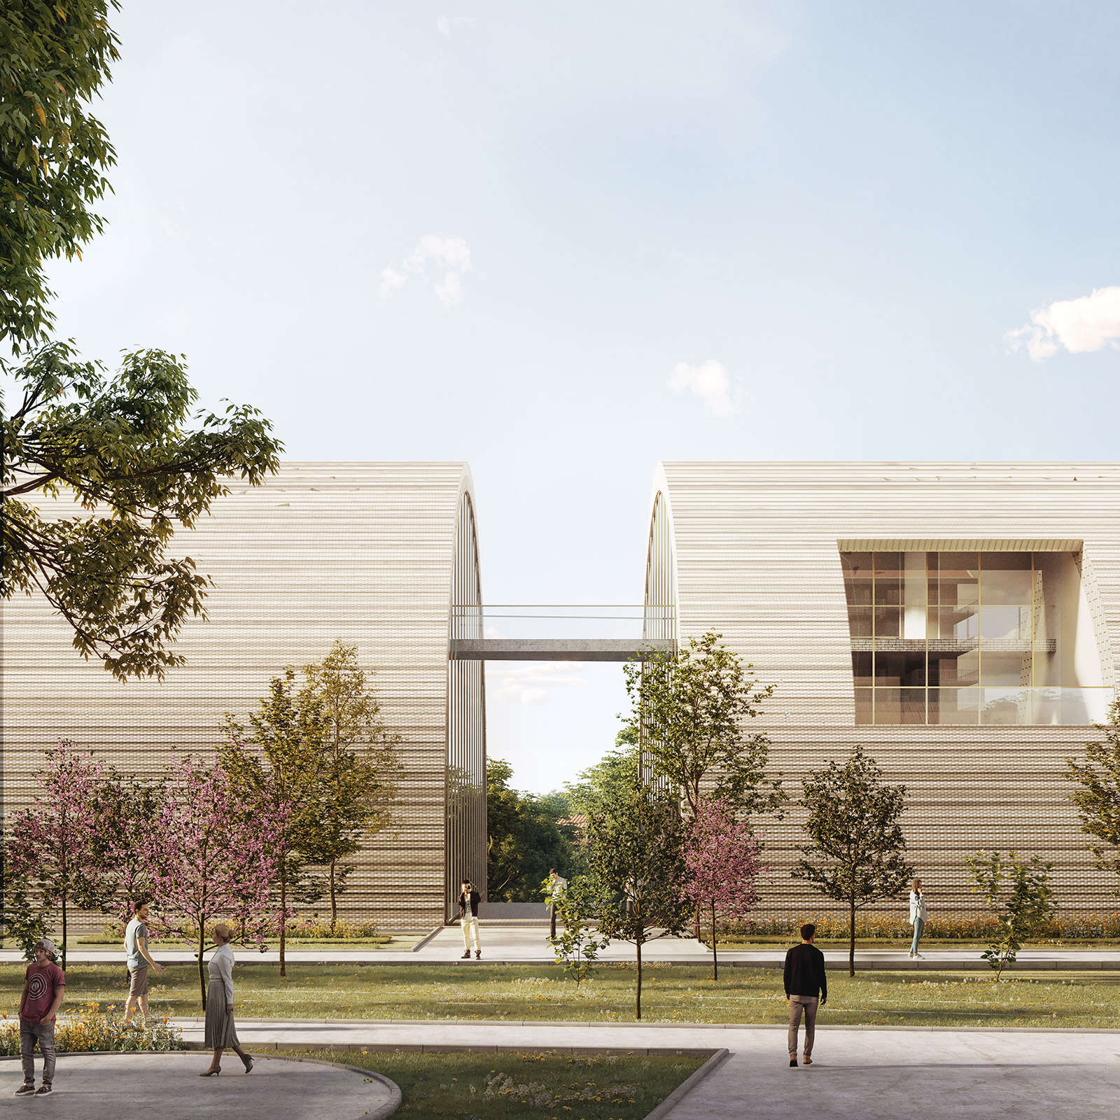
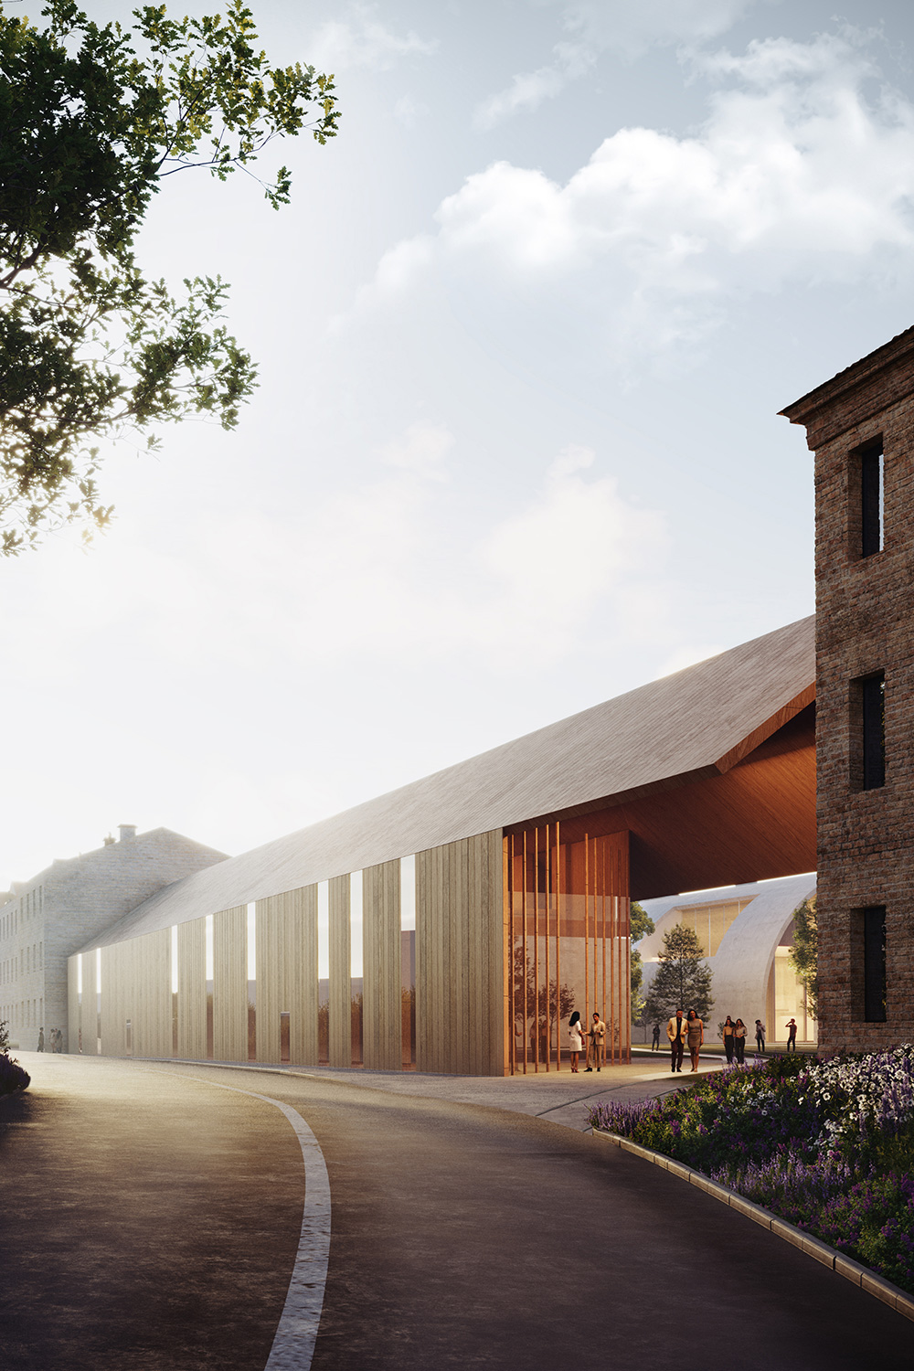
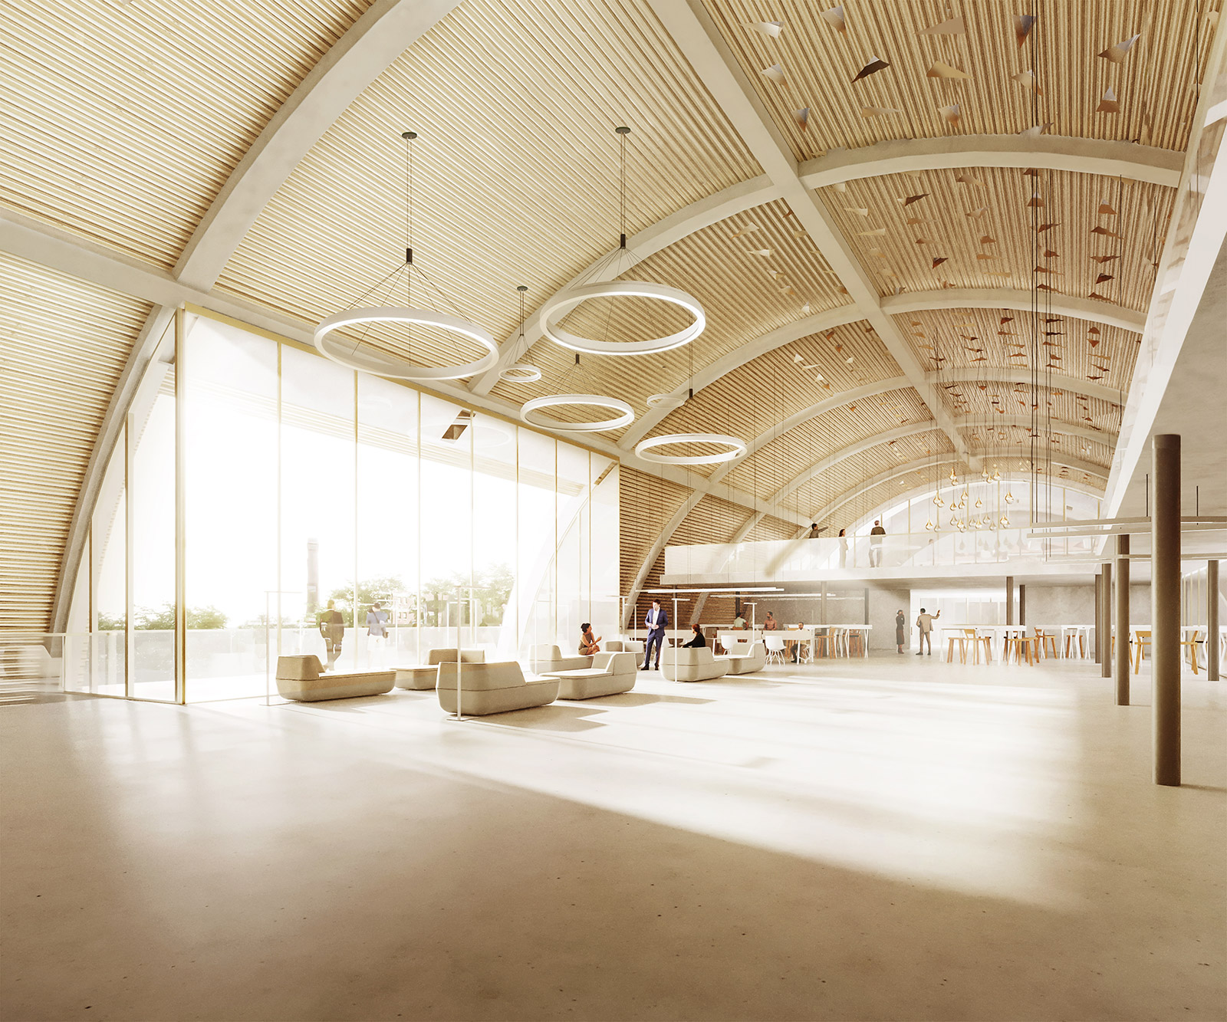
The former Manifattura represents an important “vital organ”, a meeting point between the open system characterized by parks and the urban system defined by the consolidated historical city. The project returns the complex to the city through the development of visual corridors, taking into account future potential and relating existing elements, creating new spaces and paths that involve the surrounding areas, enhancing connections and strengthening pre-existences through the functional reuse of historical memory and the design of innovative, iconic and recognisable spaces.\n<\/div>\n","protected":false},"excerpt":{"rendered":"
Urban requalification of the former Manifattura Tabacchi industrial site in Turin Turin (Italy) competition 2024 program: Urban, architectural and functional redevelopment of the historic complex of the former Tobacco Factory of Turin for the creation of a new Cultural Centre. … Continue reading →<\/span><\/a><\/p>\n","protected":false},"author":3,"featured_media":8823,"comment_status":"closed","ping_status":"closed","sticky":false,"template":"","format":"standard","meta":{"footnotes":""},"categories":[7,56,10,57,11,58,3,2984],"tags":[1271,686,680,1517,1646,687,972,689,1659,1614],"class_list":["post-8881","post","type-post","status-publish","format-standard","has-post-thumbnail","hentry","category-cities-landscape","category-cultural","category-directional","category-educational","category-housing","category-masterplan","category-public-buildings","category-redevelopment","tag-city","tag-competition","tag-education","tag-green-areas","tag-green-spaces","tag-landscape","tag-public-buildings","tag-redevelopment","tag-renovation","tag-residences","siglaprog-ctmt"],"_links":{"self":[{"href":"https:\/\/www.atelierfemia.com\/en\/wp-json\/wp\/v2\/posts\/8881","targetHints":{"allow":["GET"]}}],"collection":[{"href":"https:\/\/www.atelierfemia.com\/en\/wp-json\/wp\/v2\/posts"}],"about":[{"href":"https:\/\/www.atelierfemia.com\/en\/wp-json\/wp\/v2\/types\/post"}],"author":[{"embeddable":true,"href":"https:\/\/www.atelierfemia.com\/en\/wp-json\/wp\/v2\/users\/3"}],"replies":[{"embeddable":true,"href":"https:\/\/www.atelierfemia.com\/en\/wp-json\/wp\/v2\/comments?post=8881"}],"version-history":[{"count":5,"href":"https:\/\/www.atelierfemia.com\/en\/wp-json\/wp\/v2\/posts\/8881\/revisions"}],"predecessor-version":[{"id":8887,"href":"https:\/\/www.atelierfemia.com\/en\/wp-json\/wp\/v2\/posts\/8881\/revisions\/8887"}],"wp:featuredmedia":[{"embeddable":true,"href":"https:\/\/www.atelierfemia.com\/en\/wp-json\/wp\/v2\/media\/8823"}],"wp:attachment":[{"href":"https:\/\/www.atelierfemia.com\/en\/wp-json\/wp\/v2\/media?parent=8881"}],"wp:term":[{"taxonomy":"category","embeddable":true,"href":"https:\/\/www.atelierfemia.com\/en\/wp-json\/wp\/v2\/categories?post=8881"},{"taxonomy":"post_tag","embeddable":true,"href":"https:\/\/www.atelierfemia.com\/en\/wp-json\/wp\/v2\/tags?post=8881"}],"curies":[{"name":"wp","href":"https:\/\/api.w.org\/{rel}","templated":true}]}}