“The program is the soul and essence of the architectural project; it defines the quality of the spaces, the specificity of the architecture, and its physical identity. Indeed, the living and evolving character of a project is defined by the use of the space and its inhabitants.”<\/div>\n
\n

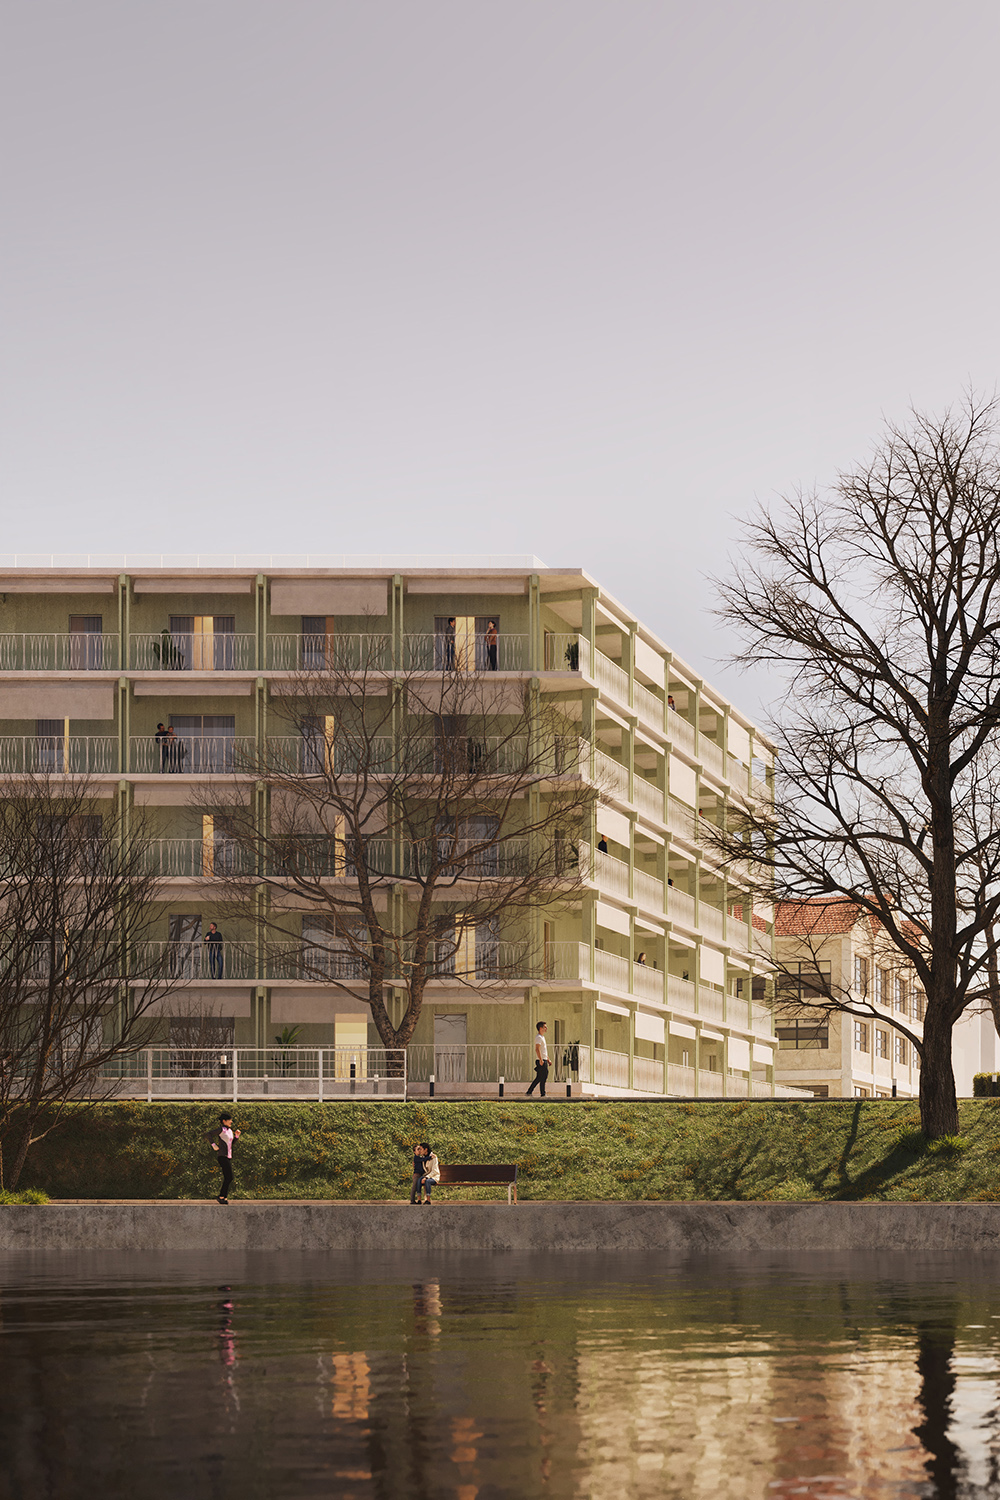
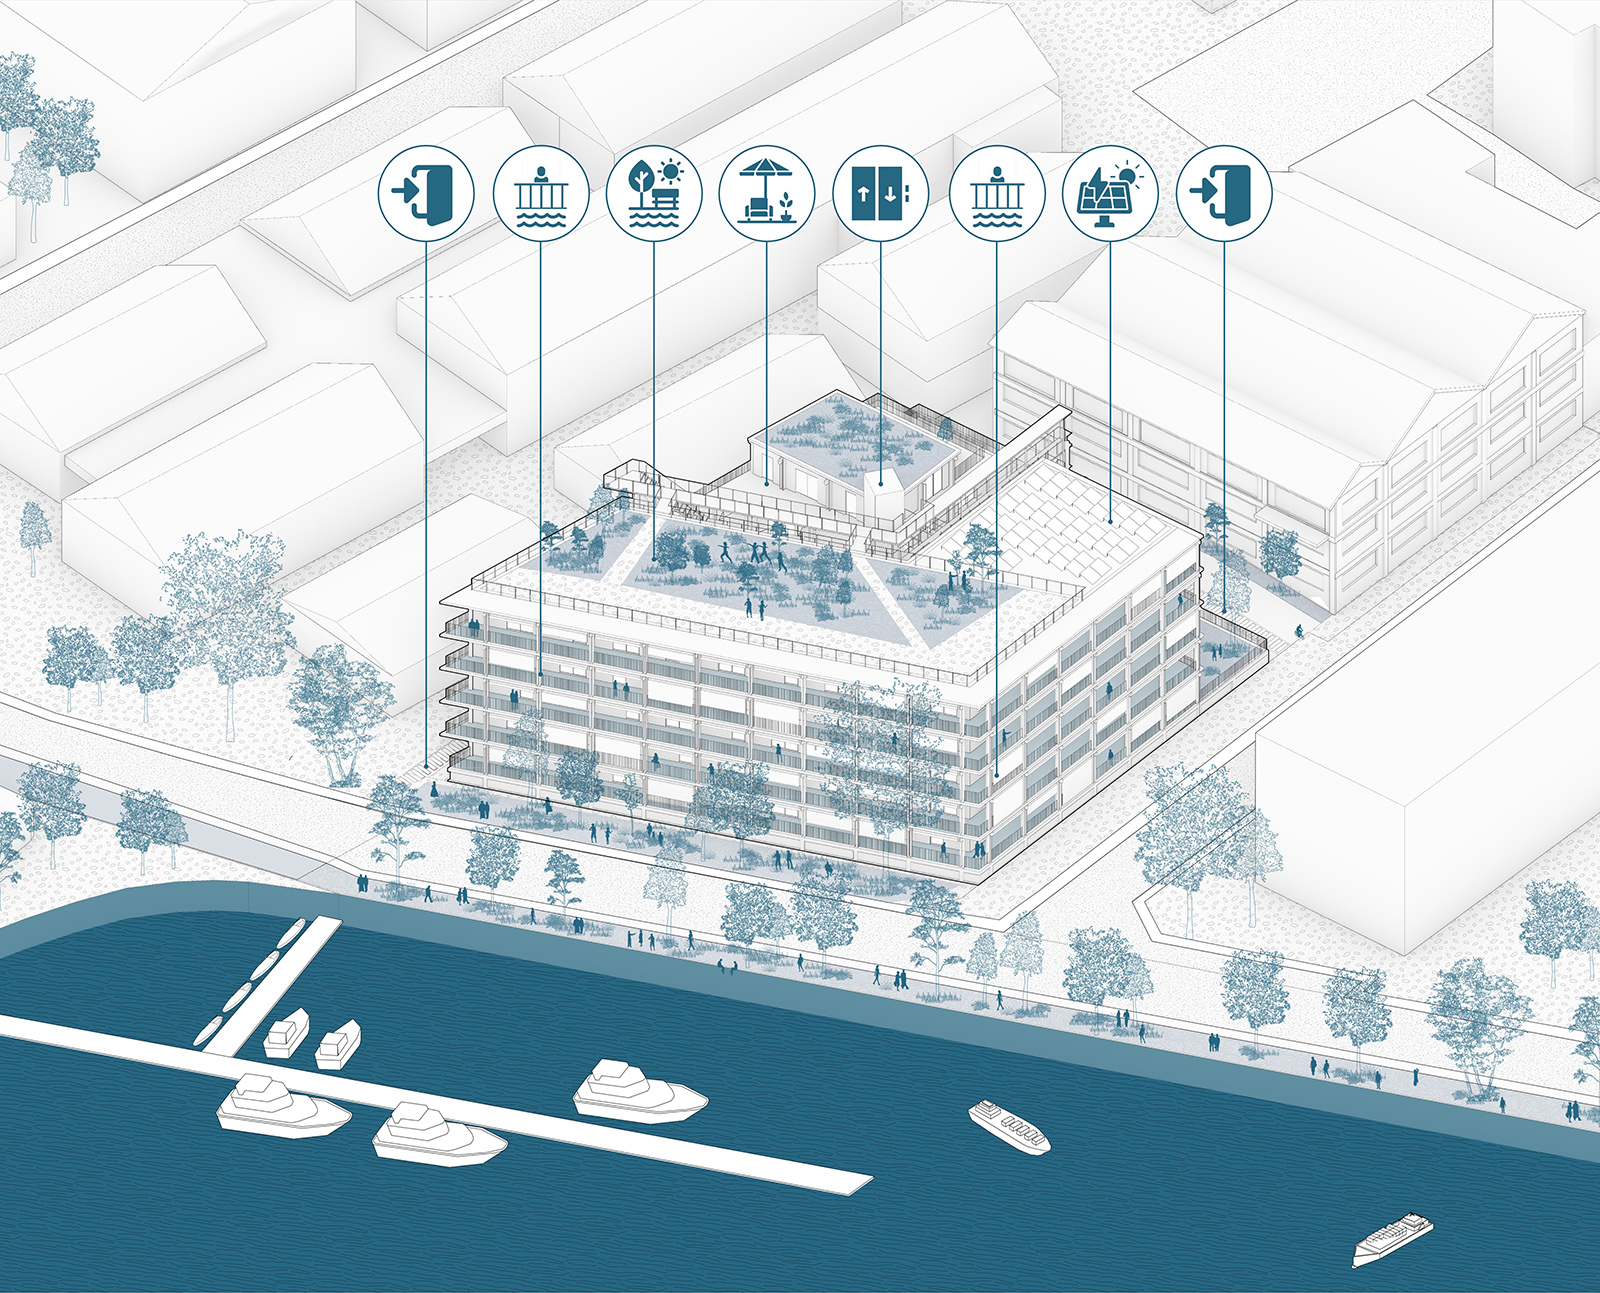
The site benefits from a rich historical and industrial heritage, being located on the side of the Marne River, near the marina. It occupies the site of the former municipal bathing establishment “Banc de sable,” which was also the site of the “Baignade Path\u00e9.” In the immediate vicinity are the former Path\u00e9 studios, a listed industrial complex worthy of preservation, as well as the Cit\u00e9 du Cin\u00e9ma.<\/p>\n
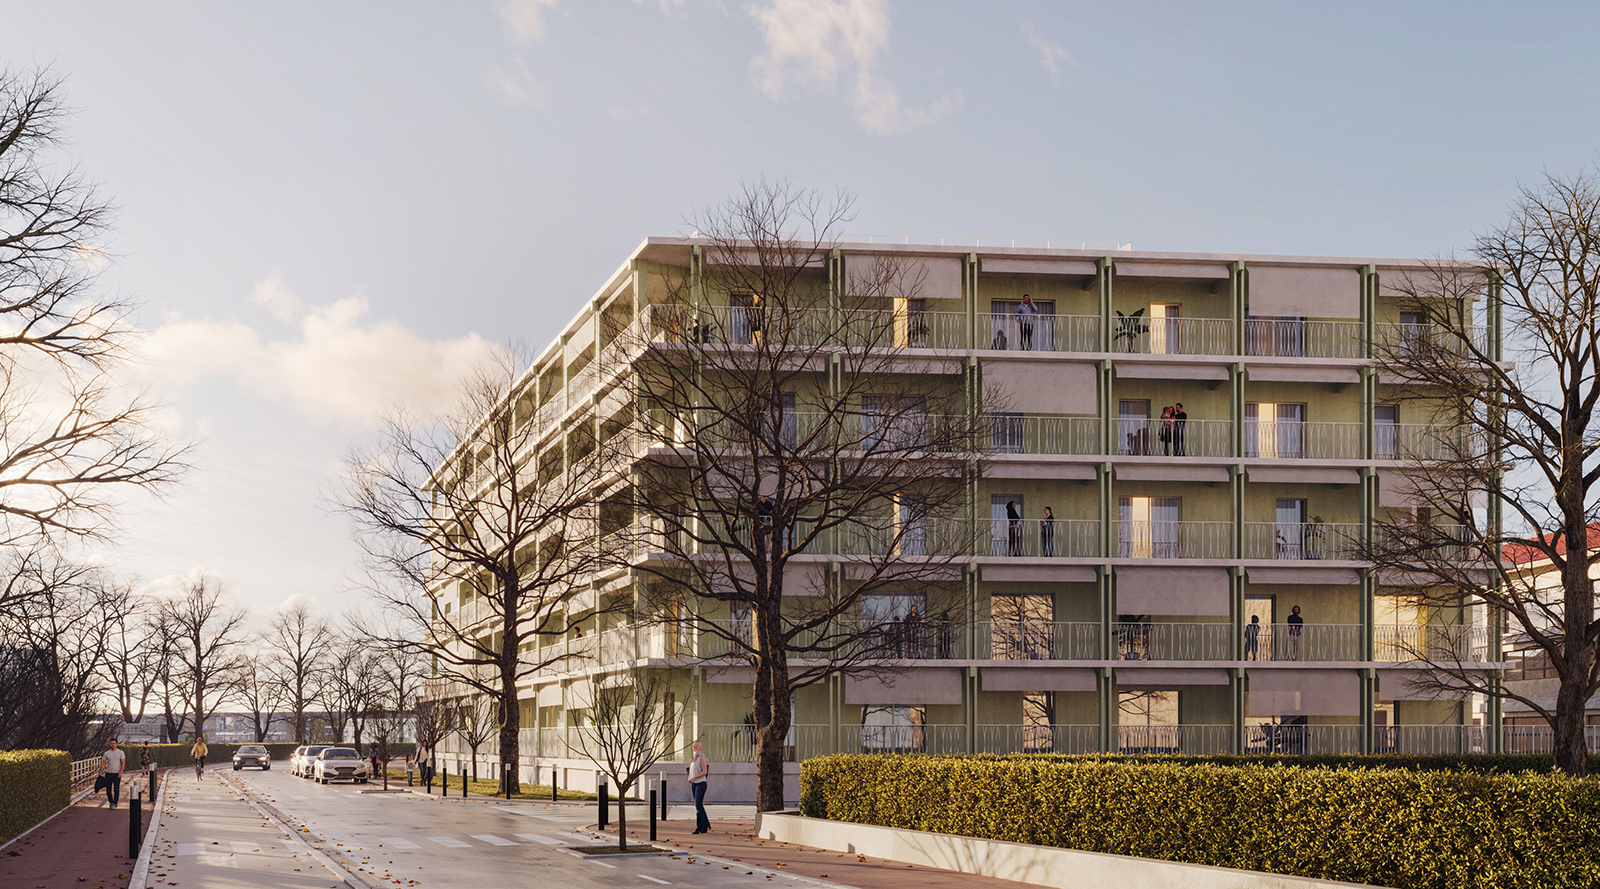
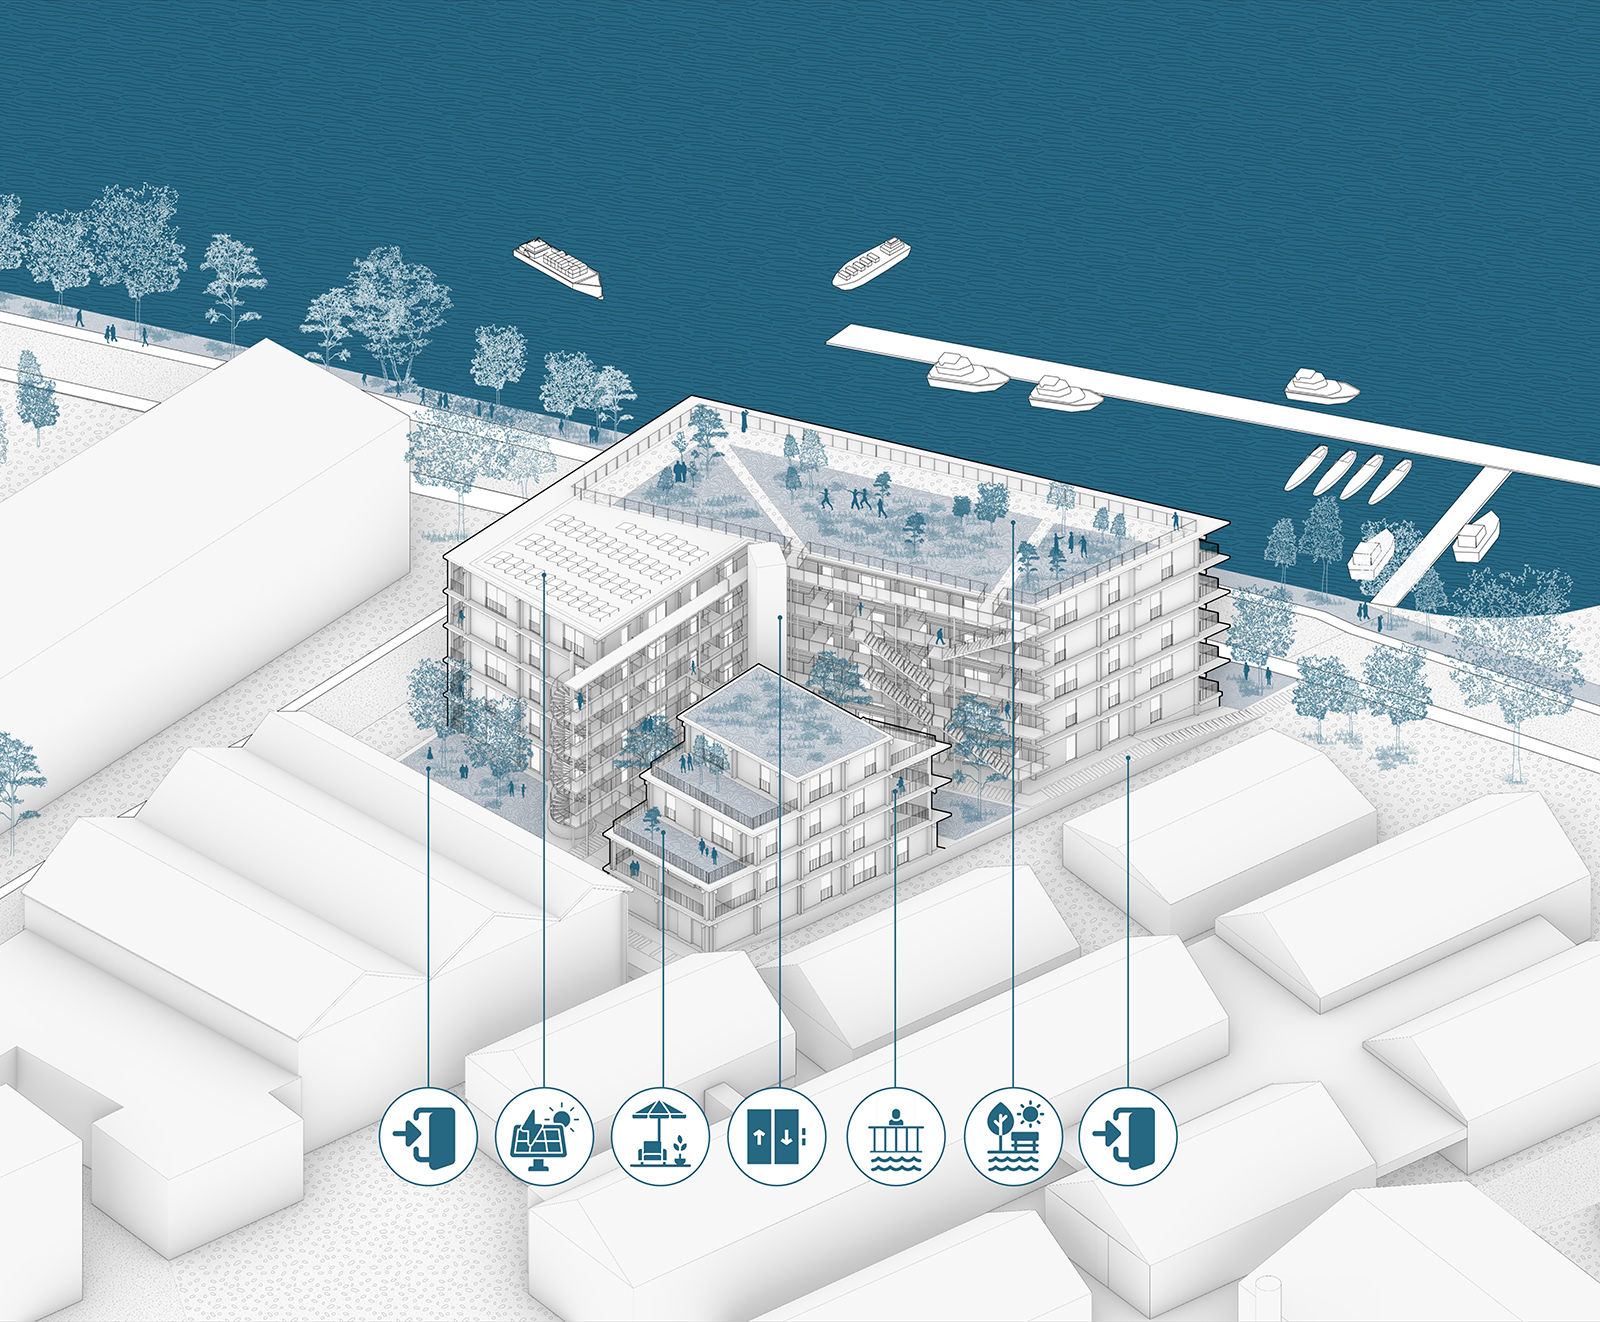
Our project seeks to establish a respectful relationship with the redeveloped office building “Les Auditoriums.” This involves, on the one hand, defining a balanced relationship between the volumes aligned with the urban facade, and, on the other, not depriving the offices of their view of the Marne, as much as possible. The main alignment of the new building with this facade is therefore at a greater distance (15 m) than required by regulations.<\/p>\n
The relationship with the historic Path\u00e9 site and the presence of a common courtyard easement justify our desire to maximize the freedom of this fa\u00e7ade by integrating it harmoniously and coherently with the low-rise residential context of the Path\u00e9 site.<\/p>\n
The program is the soul and essence of the architectural project; it defines the quality of the spaces, the specificity of the architecture, and its physical identity. Indeed, the living and evolving character of a project is defined by the use of the space and its inhabitants.
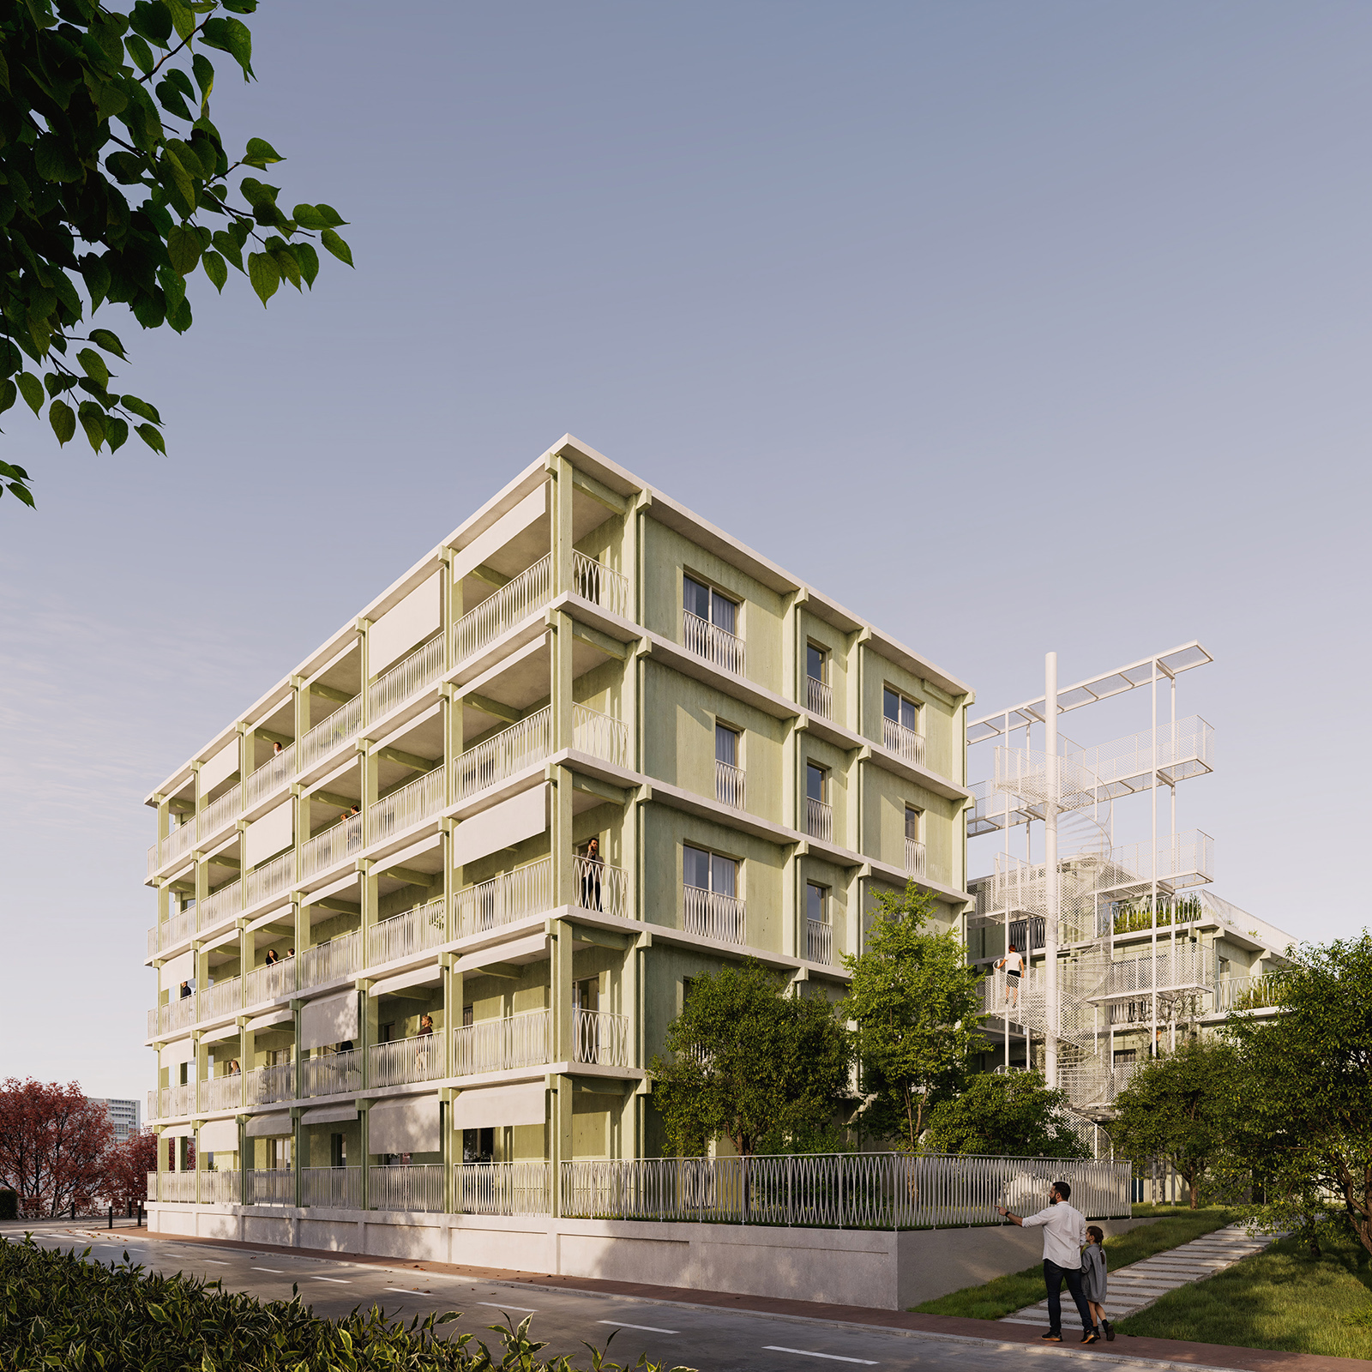
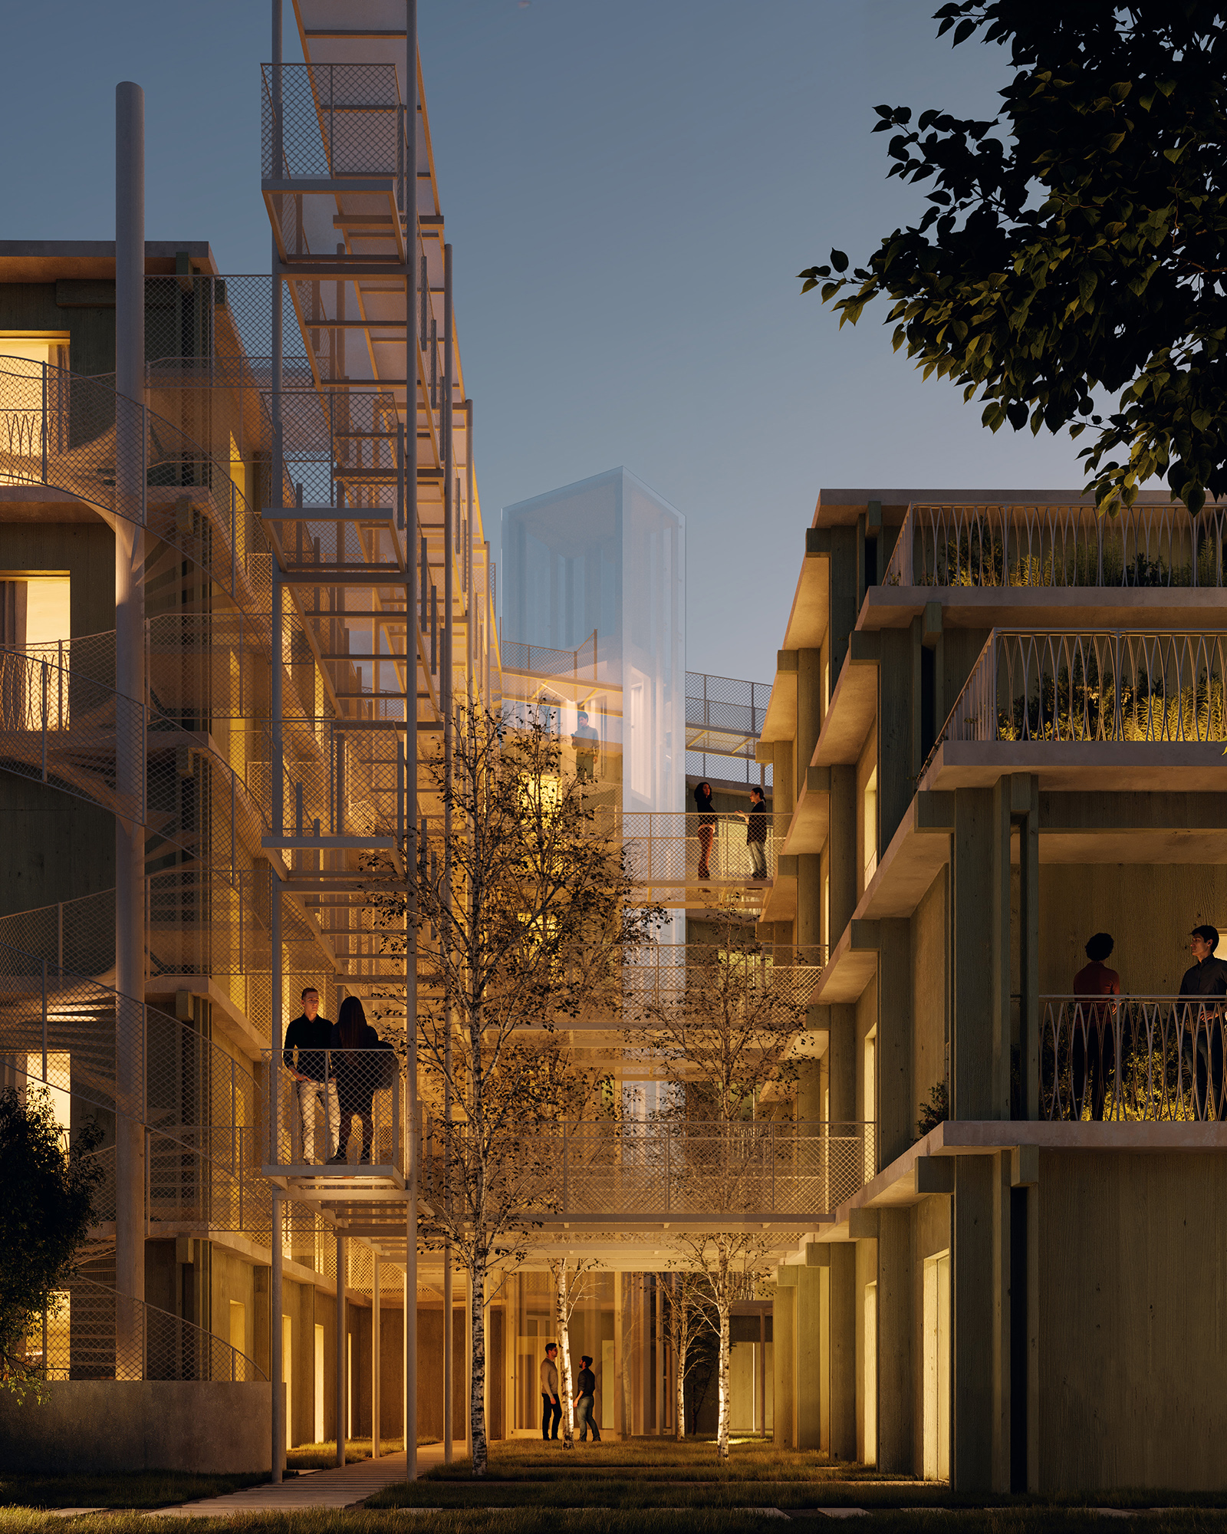
\nWe organize the horizontal and vertical distribution spaces outside the built volume with cursive lines set far from the fa\u00e7ade to maximize the transverse housing units overlooking the Marne, guaranteeing each of them generous outdoor spaces.<\/p>\n<\/div>\n","protected":false},"excerpt":{"rendered":"
Construction of a 57-apartement building and 57 carparks Joinville-le-Pont (France) competition 2025 program: Construction – off-site with a wood structure – of a five-floor building gathering 57 apartments and an underground parking of 57 carparks surface: 3.600 sqm contracting authority: … Continue reading →<\/span><\/a><\/p>\n","protected":false},"author":2,"featured_media":9266,"comment_status":"closed","ping_status":"closed","sticky":false,"template":"","format":"standard","meta":{"footnotes":""},"categories":[11],"tags":[1271,829,2286,732,757,744,2981,658],"class_list":["post-9264","post","type-post","status-publish","format-standard","has-post-thumbnail","hentry","category-housing","tag-city","tag-dialogue","tag-environmental-sustainability","tag-facades","tag-france","tag-housing","tag-off-site","tag-wood","siglaprog-cjgl"],"_links":{"self":[{"href":"https:\/\/www.atelierfemia.com\/en\/wp-json\/wp\/v2\/posts\/9264","targetHints":{"allow":["GET"]}}],"collection":[{"href":"https:\/\/www.atelierfemia.com\/en\/wp-json\/wp\/v2\/posts"}],"about":[{"href":"https:\/\/www.atelierfemia.com\/en\/wp-json\/wp\/v2\/types\/post"}],"author":[{"embeddable":true,"href":"https:\/\/www.atelierfemia.com\/en\/wp-json\/wp\/v2\/users\/2"}],"replies":[{"embeddable":true,"href":"https:\/\/www.atelierfemia.com\/en\/wp-json\/wp\/v2\/comments?post=9264"}],"version-history":[{"count":3,"href":"https:\/\/www.atelierfemia.com\/en\/wp-json\/wp\/v2\/posts\/9264\/revisions"}],"predecessor-version":[{"id":9268,"href":"https:\/\/www.atelierfemia.com\/en\/wp-json\/wp\/v2\/posts\/9264\/revisions\/9268"}],"wp:featuredmedia":[{"embeddable":true,"href":"https:\/\/www.atelierfemia.com\/en\/wp-json\/wp\/v2\/media\/9266"}],"wp:attachment":[{"href":"https:\/\/www.atelierfemia.com\/en\/wp-json\/wp\/v2\/media?parent=9264"}],"wp:term":[{"taxonomy":"category","embeddable":true,"href":"https:\/\/www.atelierfemia.com\/en\/wp-json\/wp\/v2\/categories?post=9264"},{"taxonomy":"post_tag","embeddable":true,"href":"https:\/\/www.atelierfemia.com\/en\/wp-json\/wp\/v2\/tags?post=9264"}],"curies":[{"name":"wp","href":"https:\/\/api.w.org\/{rel}","templated":true}]}}