









SENIOR HOUSING IN SEGRATE
Segrate (Milan), Italy
2017 – on the go
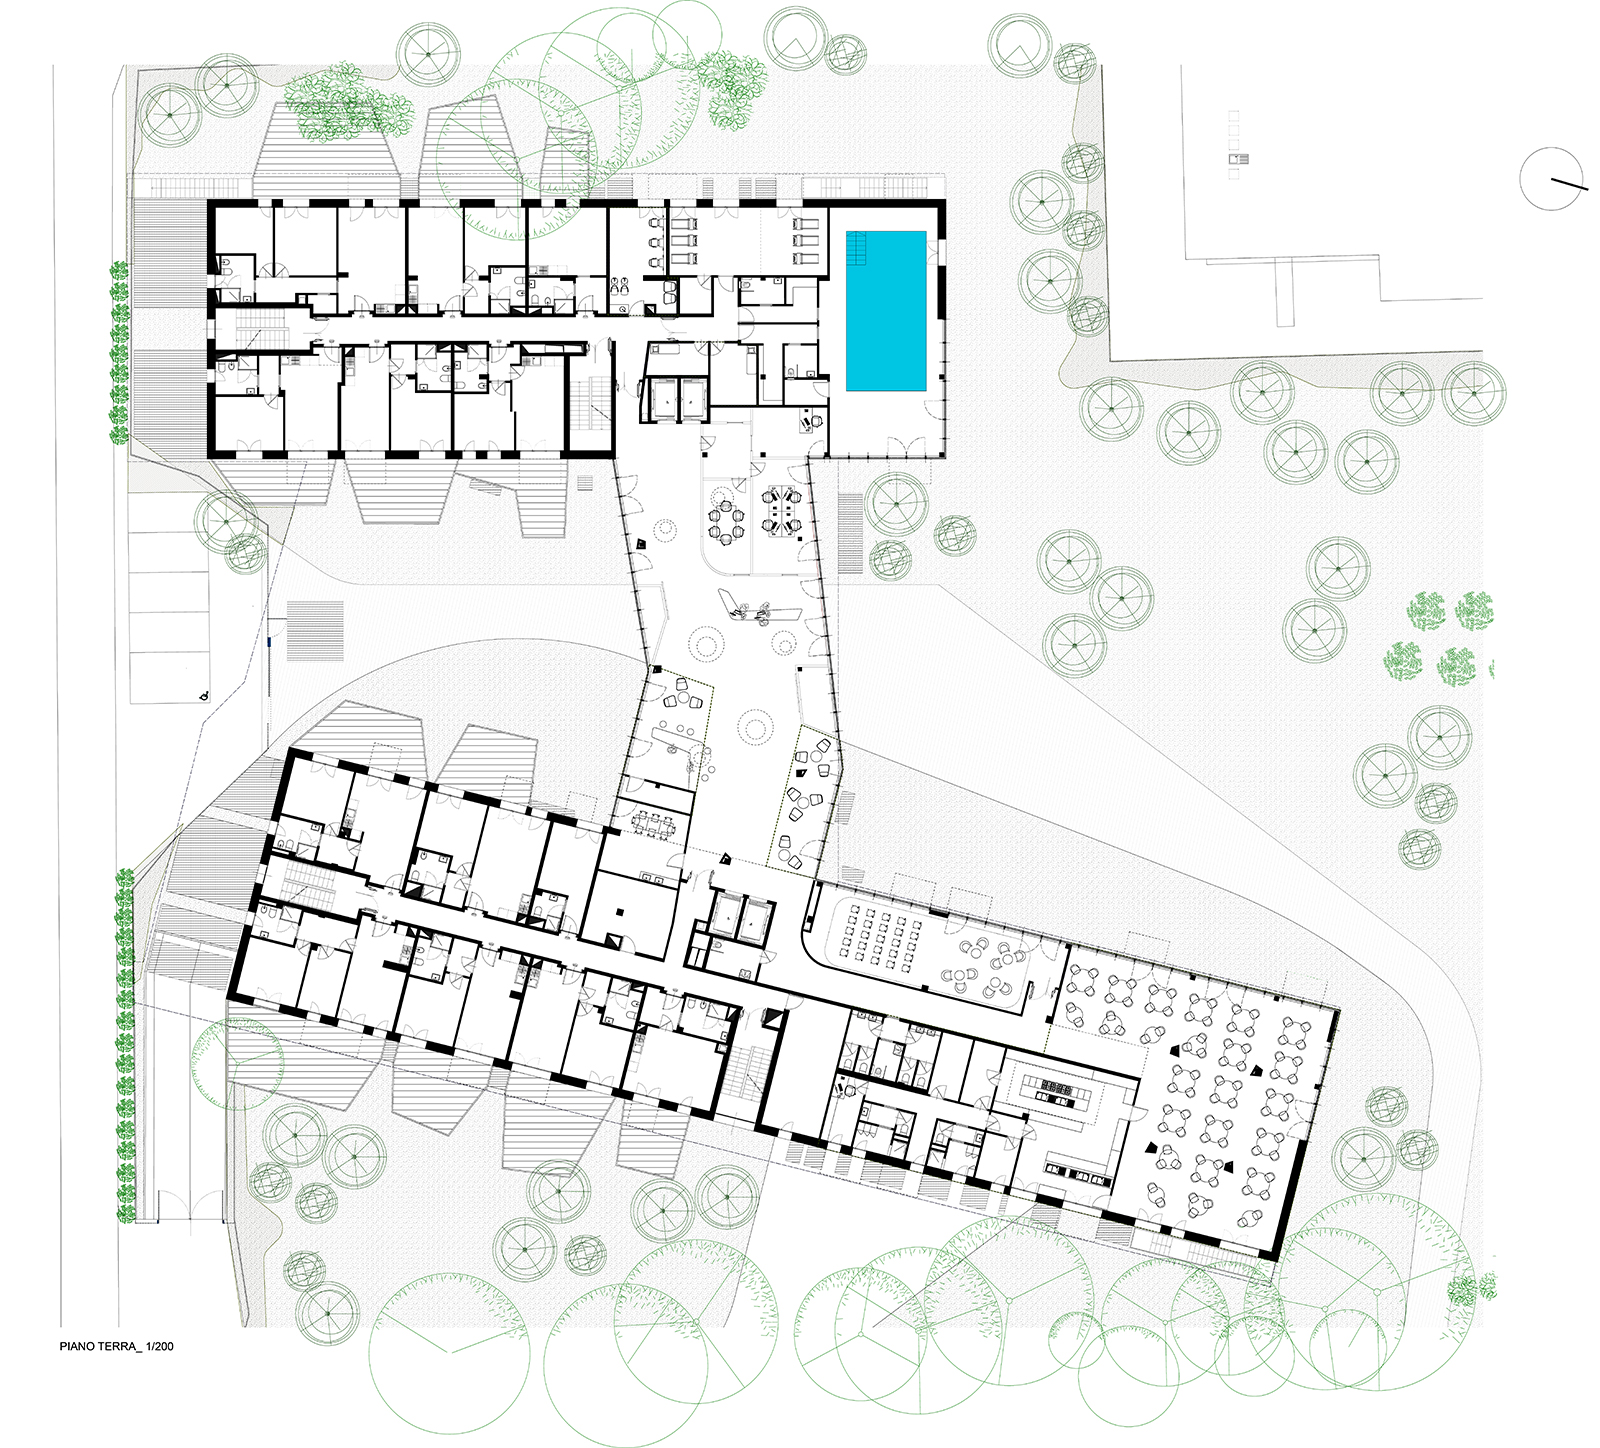
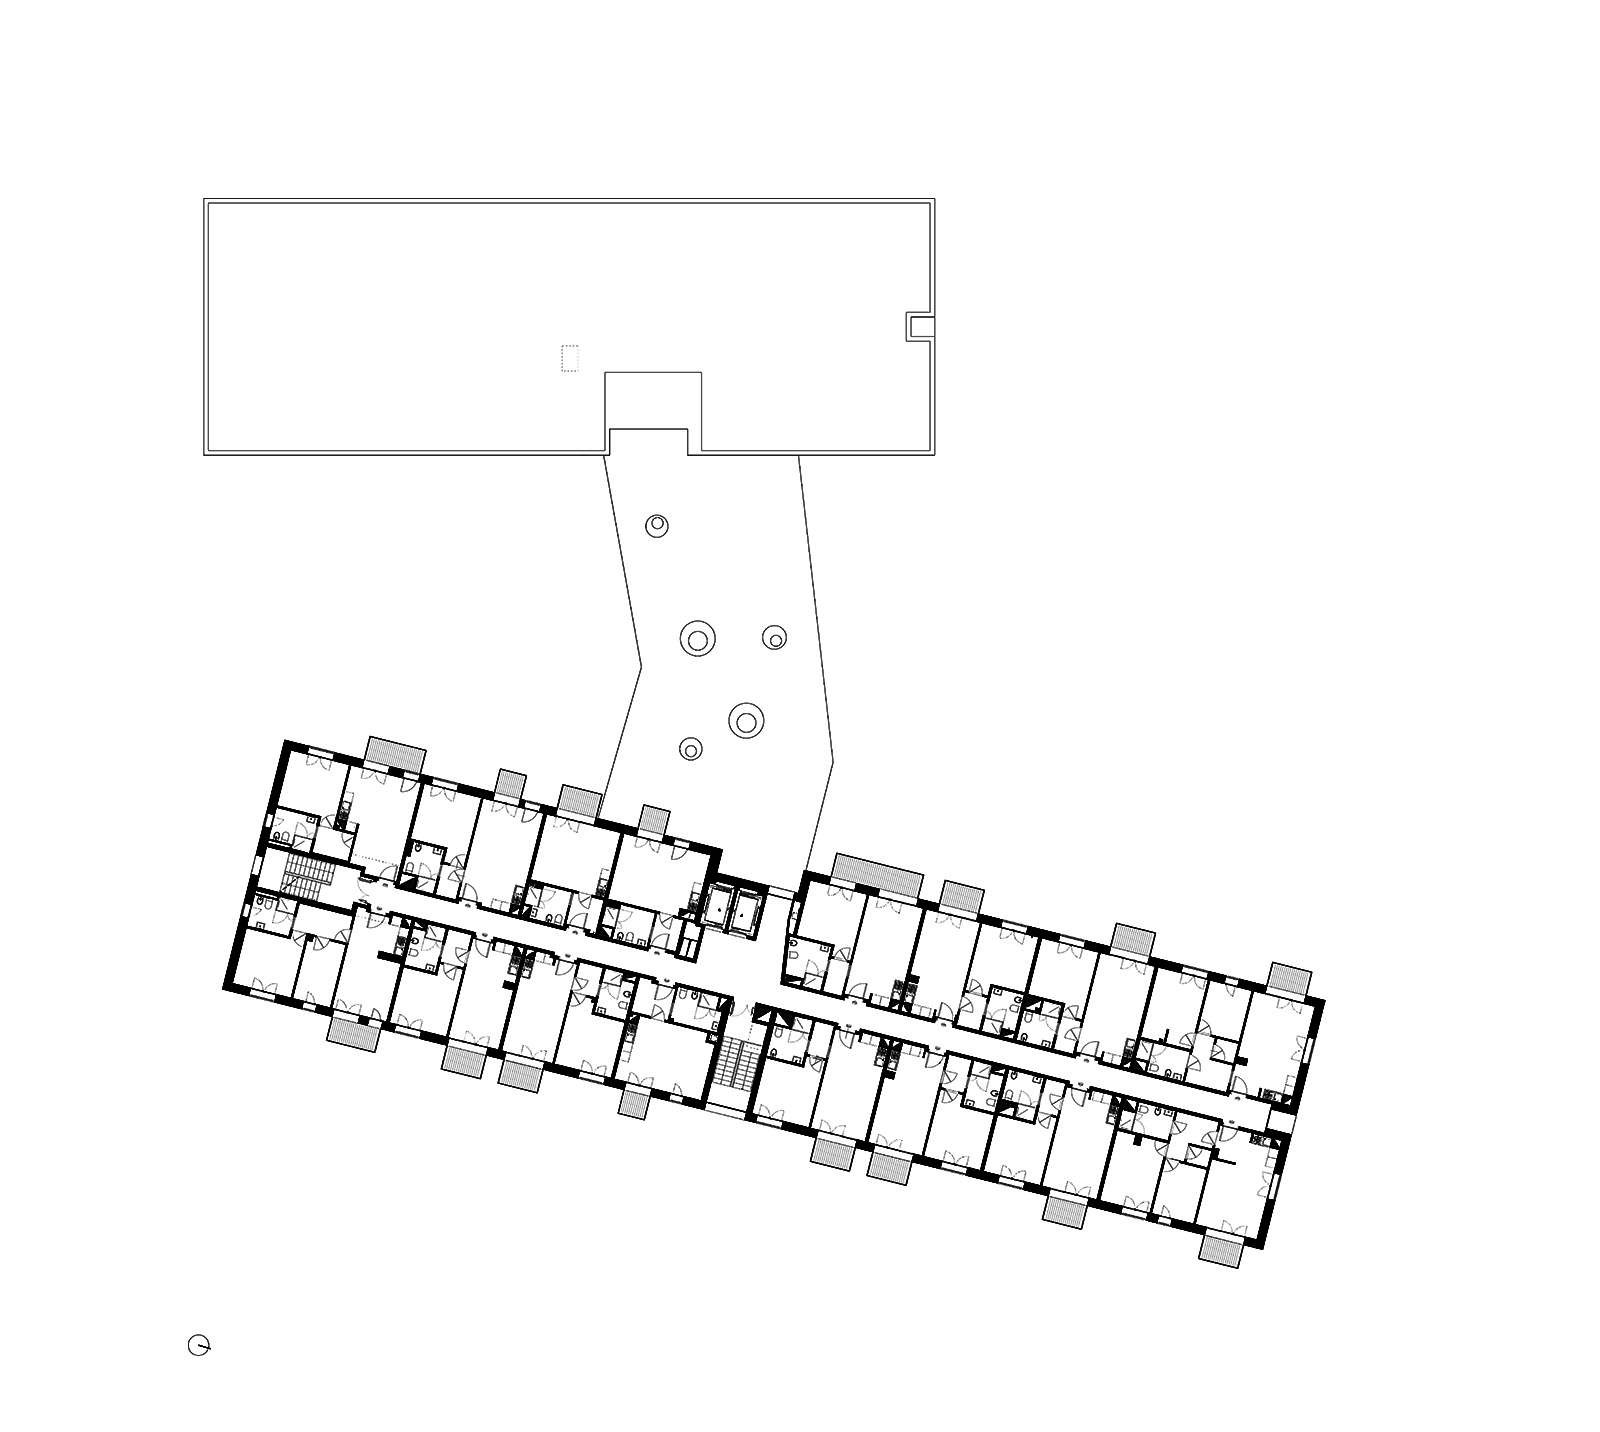
program: Construction of a collective-interest residential facility for self-sufficient elderly people with limited frailties, comprising: 122 housing units divided into studios (20), one-bedroom apartments (76), and two-bedroom apartments (26); an entrance hall with administrative offices; a restaurant with kitchen and staff support areas; a TV room; an atelier; a bar; a wellness center; and a hair salon.
client: Domitys Investir dans l’avenir
project: Atelier(s) Alfonso Femia *AF517
structural engineering: Milan Ingegneria
services engineering: For engineering architecture
area: 9.080 m2
images: ©AF517
international competition, winning design
“Ceramic, plaster, glass, and wood are the notes composed on a spatial staff, seeking in the relationship between city and landscape a productive design tension in order to achieve a harmonious and site-specific relationship with the place.” AF
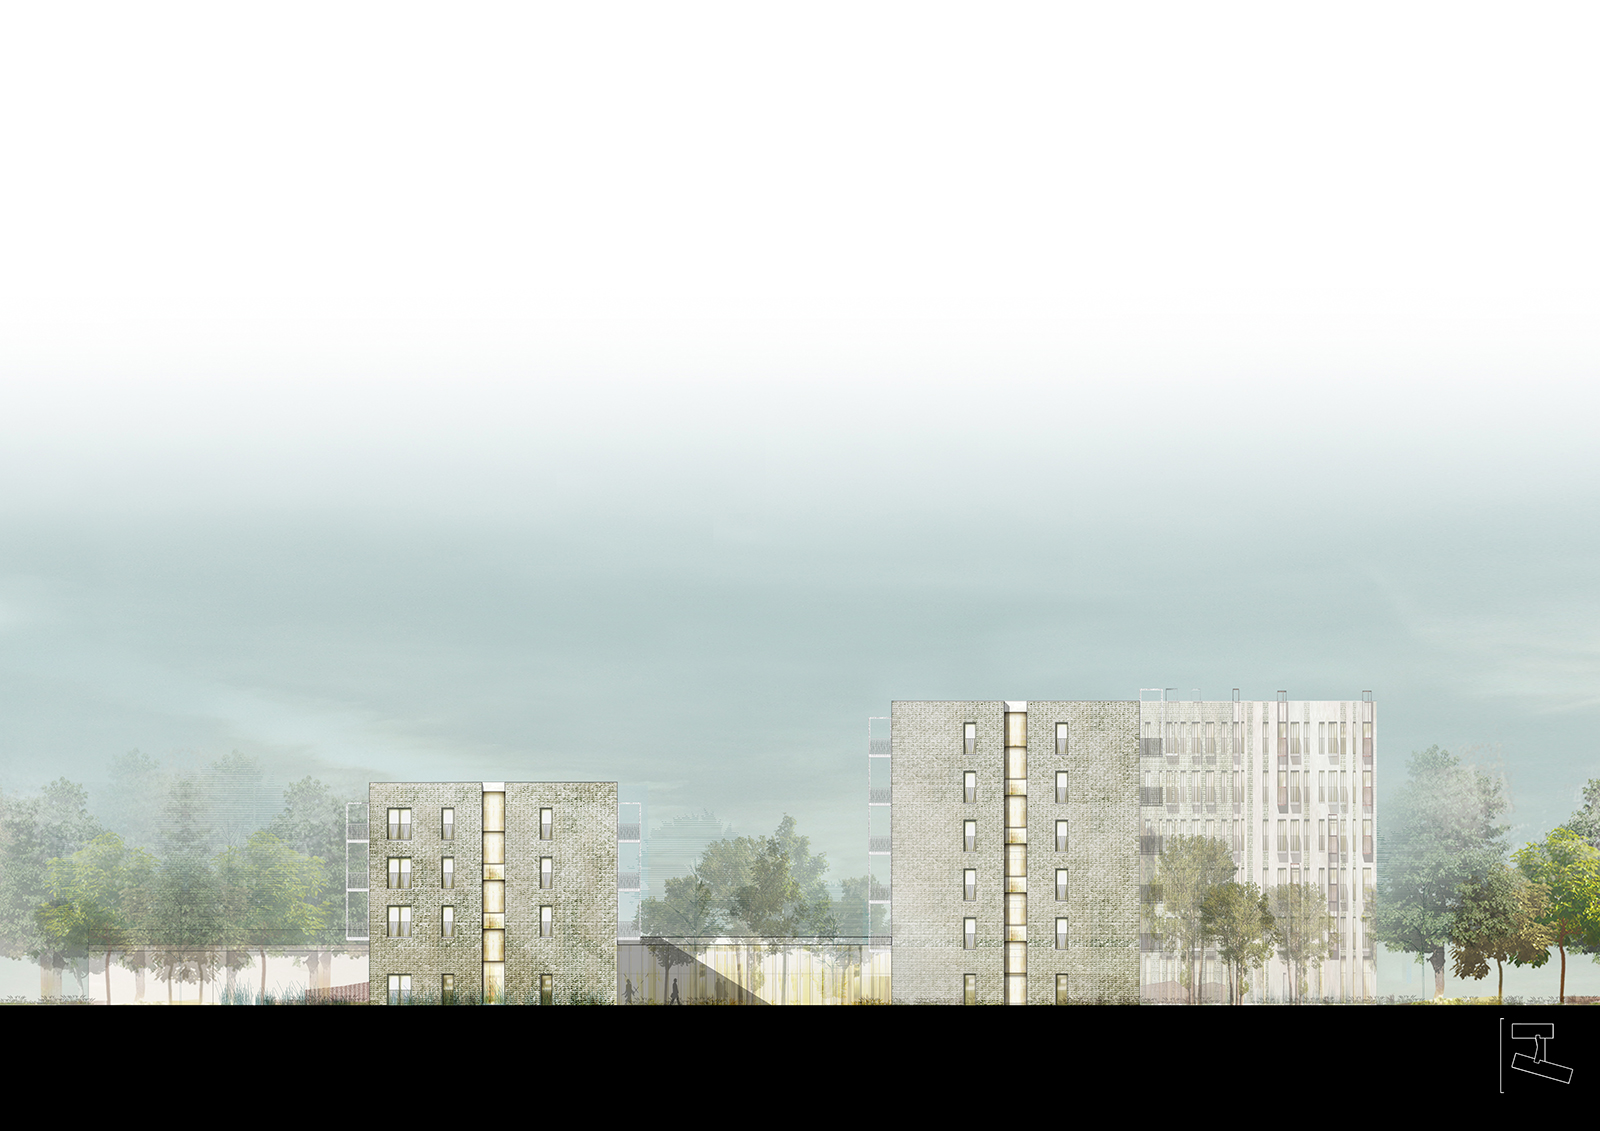
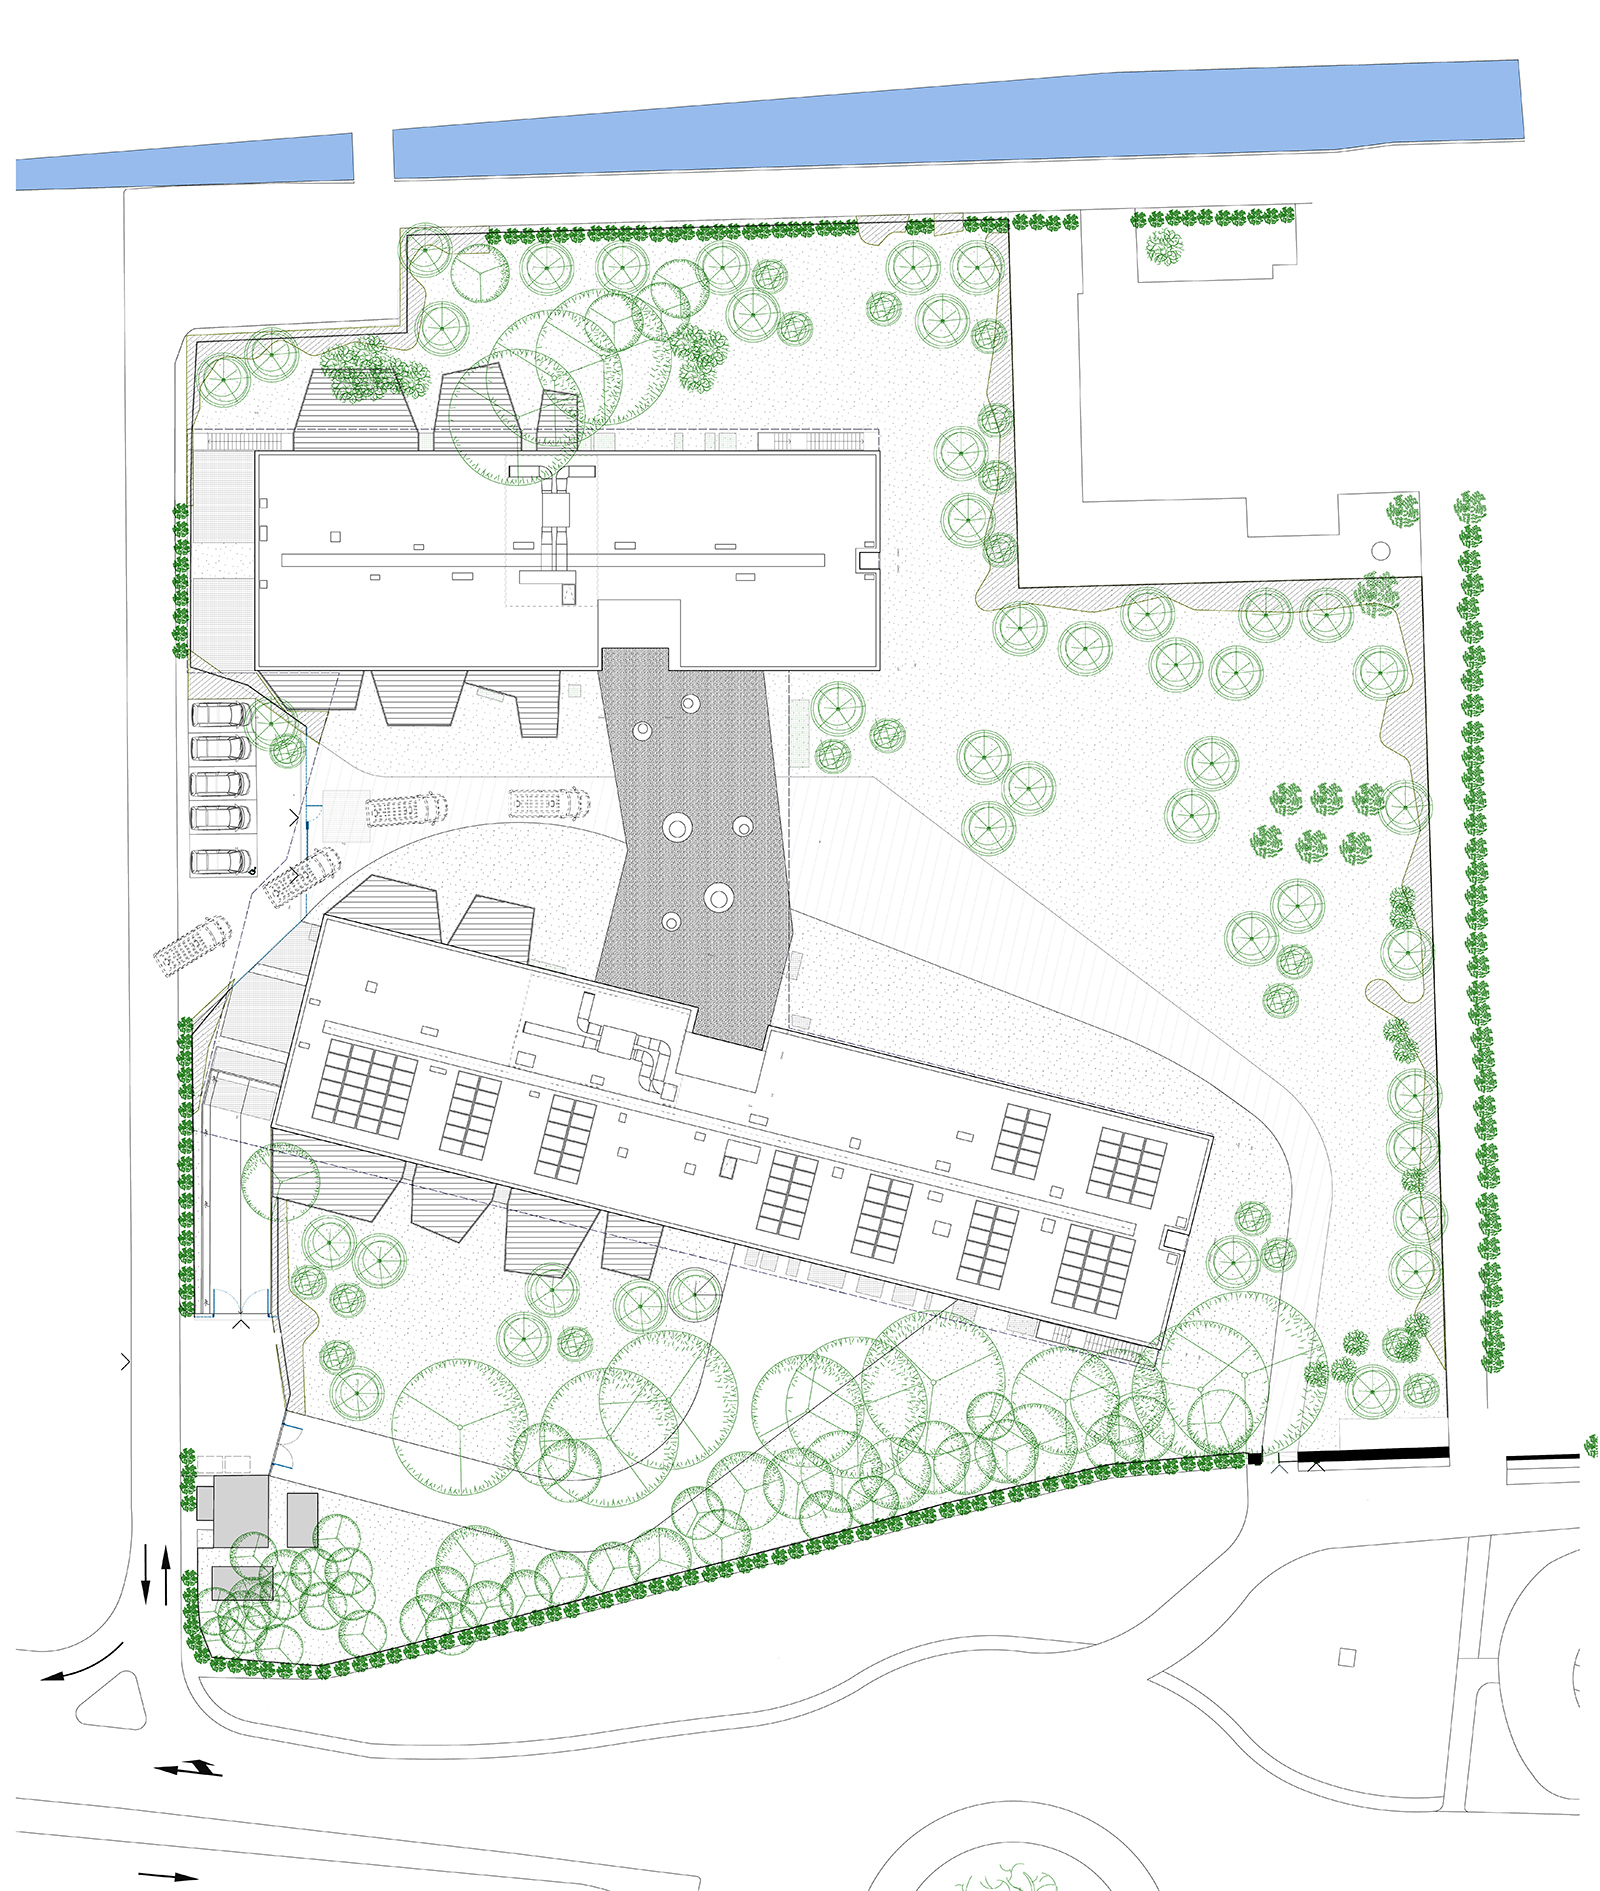
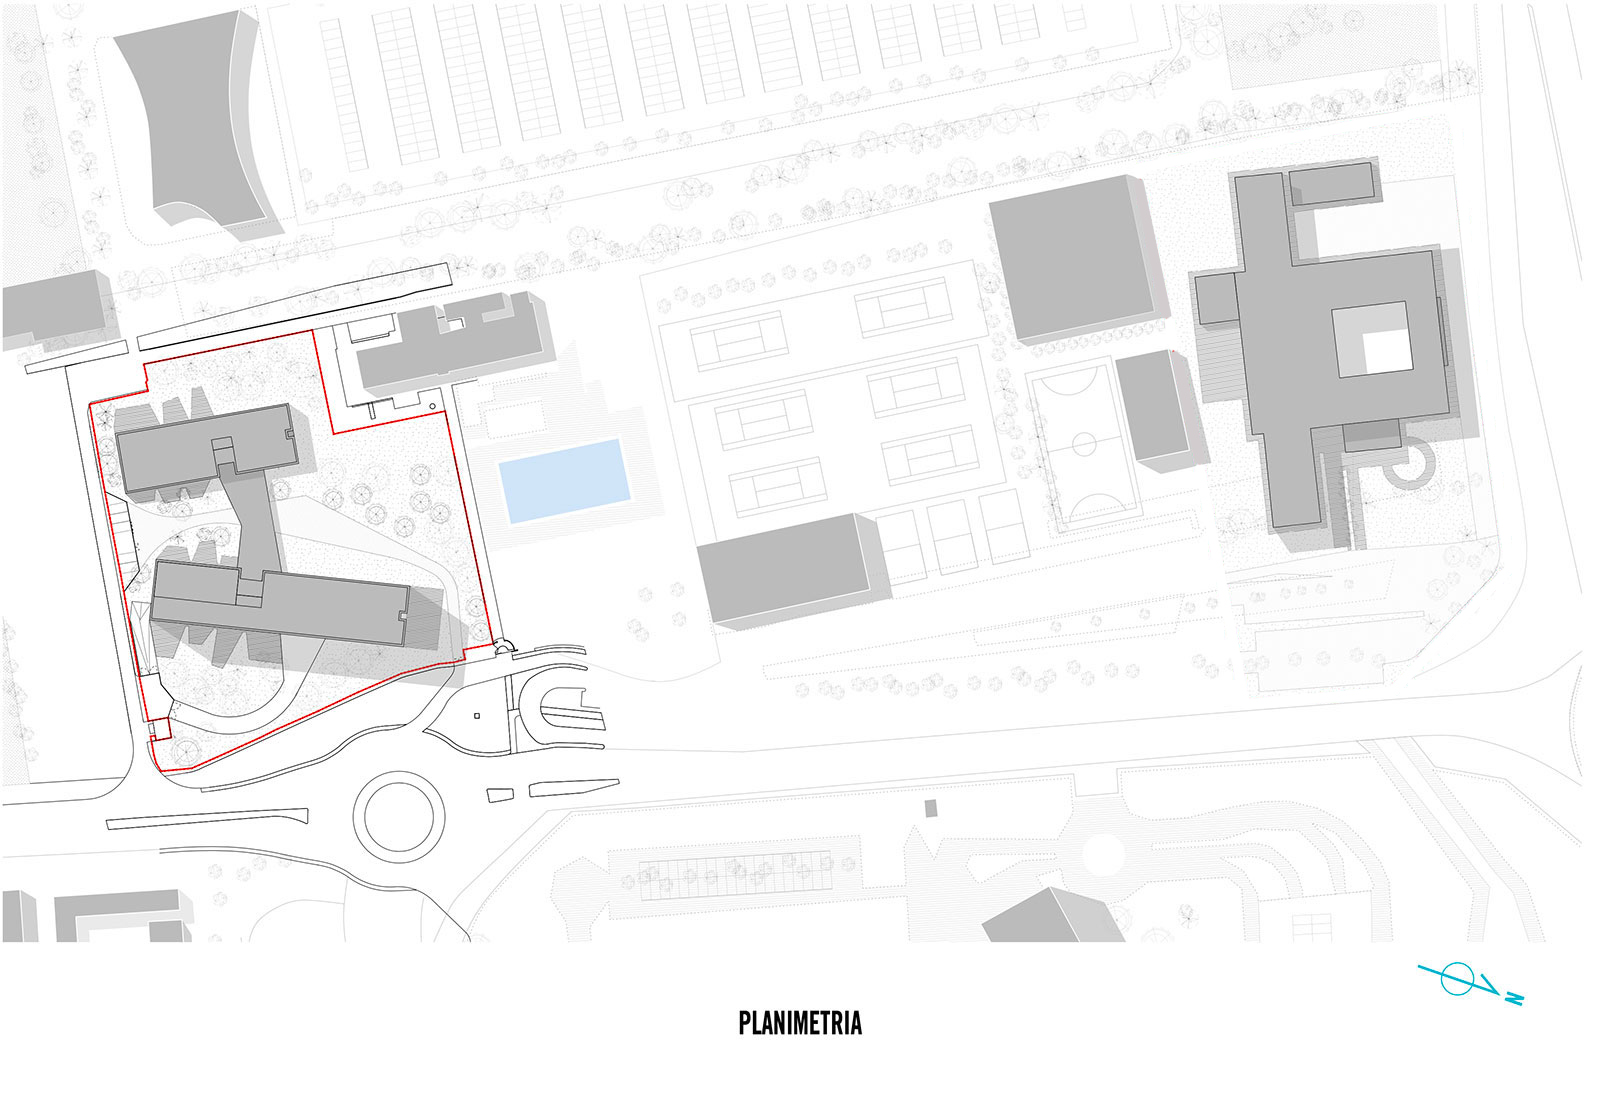
The urban context of Segrate is characterized by a series of clusters identified with important projects and architectures (Niemeyer, Caccia Dominioni, …) which in the dialogue between architecture and territory have established the founding principles of the projects for the city of Segrate. Buildings that make the relationship with nature and landscape inclusive and are capable of staging it, with attention to materials as a narrative medium of forms and volumetric relationships, of light and landscape. These are the themes that we considered important in the project proposal for the area: where a senior residence program with related services is dialectically articulated according to the planimetric arrangement that relates to the surrounding elements and which allows it to become the center of focus of the system of open spaces to the east and west.
Within a crown of tall trees, the planimetric articulation continues in the decomposition of the two main volumes into four elements characterized by different materiality and external elements to tell an urban microcosm made of transparencies, reflections, opacity, rhythm and sequence, textures, and thicknesses. Ceramics, plaster, glass, wood are the notes that are composed on a spatial pentagram that seeks the contradictory design in the relationship between city and landscape to achieve a harmonious and specific relationship with the place.
Within a crown of tall trees, the planimetric articulation continues in the decomposition of the two main volumes into four elements characterized by different materiality and external elements to tell an urban microcosm made of transparencies, reflections, opacity, rhythm and sequence, textures, and thicknesses. Ceramics, plaster, glass, wood are the notes that are composed on a spatial pentagram that seeks the contradictory design in the relationship between city and landscape to achieve a harmonious and specific relationship with the place.